5 - 16358 90 Avenue, Surrey

5 - 16358 90 Avenue
5 - 16358 90 Avenue
5 - 16358 90 Avenue
+37
4
 bed
5
 bath
4
 parking
3260
 sqft
Townhouse
* This unit size is calculated from condos.ca data
$1,349,900
For Sale
4 hours
 on site
$1,349,900
* This unit size is calculated from condos.ca data
Click to open the pre-gallery to get the direction
Maintenance fees
$291.92
Locker
None
Exposure
-
Possession
-
Price per sqft
$414
Taxes
-
Outdoor space
Balcony, Patio
Age of building
0 years old
See what's nearby
Description
Onyx & Ivory: A step above your ordinary townhome. Set in prestigious Fleetwood, surrounded by greenery. This A1 plan is our largest home, sitting at a whopping 3,261 sq ft! This duplex-style end-unit is a show stopper. A 2 level + bsmt, 4 Bed + 5 Baths w/ an extra 'master on the main'. A double garage (w/ e-poxy) + driveway (prking for 4). High-end integrated appliances, gas stove, island w/ waterfall, quartz counters/backsplash & designer light fixtures. An open concept, w/ a lrg kitchen, living/dining, pwder rm + a primary retreat w/ W.I.C & 5-pce ensuite on the main lvl. Upstairs has a 2nd primary suite + 2 more beds + den/flex & laundry. A rec rm + full bath below. Laminate throughout, furnace, A/C, millwork & speakers incl. Est. completion early 2027. Show Home open Sat-Thurs 12-5pm.
Broker: Oakwyn Realty Ltd.
MLS®#: R3147262
Open House Times
Saturday, Jul 18th
12:00pm - 5:00pm
Add to calendar
Sunday, Jul 19th
12:00pm - 5:00pm
Add to calendar
Monday, Jul 20th
12:00pm - 5:00pm
Add to calendar
Tuesday, Jul 21st
12:00pm - 5:00pm
Add to calendar
Wednesday, Jul 22nd
12:00pm - 5:00pm
Add to calendar
Thursday, Jul 23rd
12:00pm - 5:00pm
Add to calendar
Saturday, Jul 25th
12:00pm - 5:00pm
Add to calendar
Sunday, Jul 26th
12:00pm - 5:00pm
Add to calendar
Monday, Jul 27th
12:00pm - 5:00pm
Add to calendar
Tuesday, Jul 28th
12:00pm - 5:00pm
Add to calendar
Wednesday, Jul 29th
12:00pm - 5:00pm
Add to calendar
Thursday, Jul 30th
12:00pm - 5:00pm
Add to calendar
Saturday, Aug 1st
12:00pm - 5:00pm
Add to calendar
Sunday, Aug 2nd
12:00pm - 5:00pm
Add to calendar
Monday, Aug 3rd
12:00pm - 5:00pm
Add to calendar
Tuesday, Aug 4th
12:00pm - 5:00pm
Add to calendar
Wednesday, Aug 5th
12:00pm - 5:00pm
Add to calendar
Thursday, Aug 6th
12:00pm - 5:00pm
Add to calendar
Saturday, Aug 8th
12:00pm - 5:00pm
Add to calendar
Sunday, Aug 9th
12:00pm - 5:00pm
Add to calendar
Property details
Neighbourhood:
Parking:
4
Parking type:
Detached Garage
Property type:
Townhouse
Heating type:
Forced Air
Style:
Townhouse
Ensuite laundry:
Yes
MLS Size:
3260 sqft
Listed on:
Jul 16, 2026
Show all details
Rooms
NameSizeFeatures
Recreation Room
15.33 x 19.00 ft
Flex Room
10.33 x 11.58 ft
Foyer
7.00 x 21.50 ft
Show all
Instant estimate:
orto view instant estimate
$52,069
higher than listed price
i
High
$1,454,831
Mid
$1,401,969
Low
$1,359,802
Have a home? See what it's worth with an instant estimate

Use our AI-assisted tool to get an instant estimate of your home's value, up-to-date neighbourhood sales data, and tips on how to sell for more.

Included in Maintenance Fees

Water
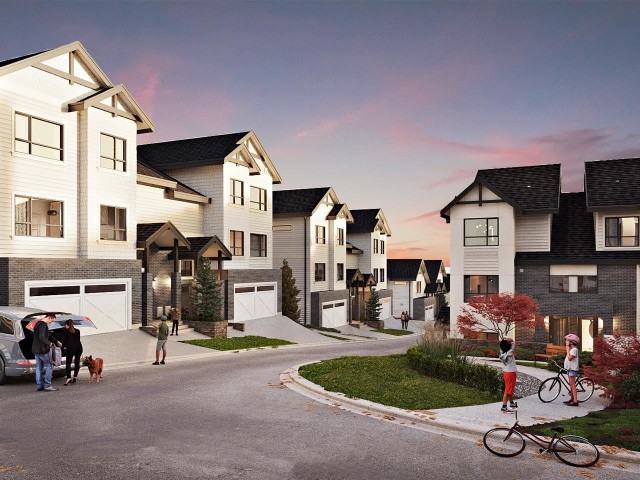
Onyx & Ivory

Onyx & Ivory

16358 90 Ave

For sale 2
|
For rent 0

About 5 - 16358 90 Avenue

5 - 16358 90 Avenue is a Surrey townhouse for sale. It has been listed at $1349900 since July 2026. This townhouse has 4 beds, 5 bathrooms and is 3260 sqft. 5 - 16358 90 Avenue resides in the Surrey Guildford/Fleetwood neighbourhood, and nearby areas include Cloverdale/Port Kells, Newton, Whalley/City Centre and Willoughby-Willowbrook.

Groceries can be found at Miracle Cakes which is only a 9 minute walk and you'll find Shire Mobile Care only a 4 minute walk as well. If you're an outdoor lover, townhouse residents of Onyx & Ivory are not far from Kurtenacker Park and Fleetwood Meadows Park.

If you are reliant on transit, don't fear, there is a Bus Stop (Eastbound 88 Ave @ 162 St) a 3-minute walk.

mls reciprocity

Disclaimer: This representation is based in whole or in part on data generated by the Chilliwack & District Real Estate Board, Fraser Valley Real Estate Board or Greater Vancouver REALTORS® which assumes no responsibility for its accuracy. MLS®, REALTOR® and the associated logos are trademarks of The Canadian Real Estate Association.
