


Maintenance fees
$438.02
Locker
None
Exposure
-
Possession
-
Price per sqft
$562
Taxes
$3,975.43 (2025)
Outdoor space
Balcony, Patio
Age of building
10 years old
See what's nearby
Description
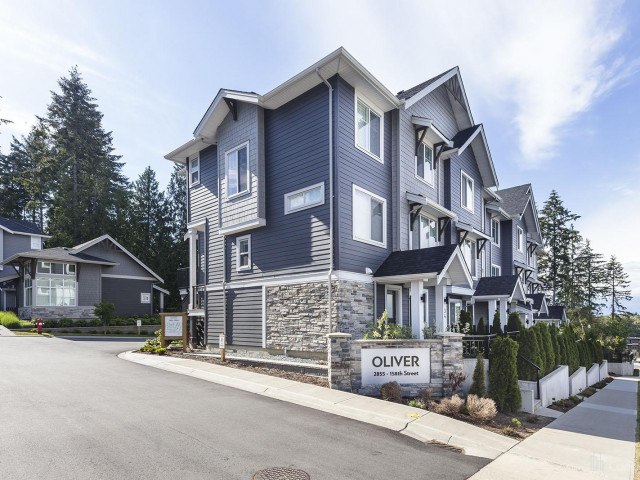
Welcome to this beautifully maintained south facing end unit in the highly sought after Oliver community. Natural light throughout, & exceptional privacy in your walk out back yard, this spacious home has been meticulously cared for & is move-in ready! A family oriented neighbourhood, you'll love the safe, child friendly setting with nearby parks, trails, a fenced dog park, & excellent schools within walking distance. Double car garage with the rare addition of two parking spots on your own driveway! Plenty of visitor parking & street parking for guests. Enjoy the convenience of Morgan Crossing just up the road, featuring shopping, restaurants, cafés, & everyday amenities. A perfect blend of comfort, community, & location for growing families, pet owners, or anyone looking for more space!
Broker: Homelife Benchmark Realty Corp.
MLS®#: R3139137
Property details
Neighbourhood:
Parking:
4
Parking type:
Detached Garage
Property type:
Townhouse
Heating type:
Baseboard,
Style:
Townhouse
Ensuite laundry:
No
MLS Size:
1902 sqft
Listed on:
Jun 25, 2026
Show all details
Rooms
| Name | Size | Features |
|---|---|---|
Living Room | 11.50 x 14.08 ft | |
Dining Room | 9.67 x 14.92 ft | |
Kitchen | 11.50 x 14.00 ft |
Show all
Instant estimate:
orto view instant estimate
$37,405
lower than listed pricei
High
$1,069,453
Mid
$1,030,595
Low
$999,597
Have a home? See what it's worth with an instant estimate
Use our AI-assisted tool to get an instant estimate of your home's value, up-to-date neighbourhood sales data, and tips on how to sell for more.
Included in Maintenance Fees
Water

1/34
$1,168,888
76 days
3BD
4BA
2 Parking
1,884 sqft
Maint. Fee $433
MLS#: R3134135
Interlink Realty

1/19
$1,050,000
19 days
4BD
4BA
2 Parking
2,002 sqft
Maint. Fee $481
MLS#: R3153181
Laboutique Realty

1/40
$1,099,000
82 days
4+1BD
3BA
2 Parking
1,957 sqft
Maint. Fee $516
MLS#: R3131834
RE/MAX Crest Realty

1/26
$1,109,880
111 days
4BD
3BA
2 Parking
1,972 sqft
Maint. Fee $516
MLS#: R3119518
Royal Regal Realty Ltd.
