

Maintenance fees
$776.50
Locker
Owned
Exposure
-
Possession
-
Price per sqft
$620
Taxes
$4,542.08 (2025)
Outdoor space
Balcony, Patio
Age of building
32 years old
See what's nearby
Description
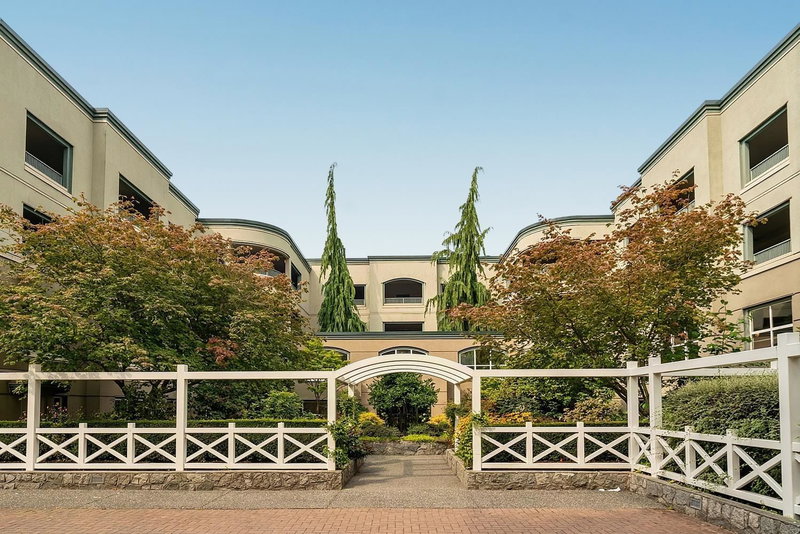
Locals call this complex "the dream building" & for good reason! This 55+ well managed complex is "resort-style" living-over 2 acres of landscaped park-like grounds; nature pond, greenhouse, courtyard, fountains; community clubhouse w/enormous ocean view terrace, kitchen, sitting area, library; workshop & exercise room. This 3 bdrm/2 bath, almost 1600 sq. ft. beautifully laid-out rancher/bungalow style, SW corner home, has been primarily & beautifully renovated with top-notch materials, blinds, flooring, finishes & appliances; custom pull outs in kitchen etc-move-in ready! Although noted as 2nd floor this home's access is level from the front entrance-no need for elevator. Steps to gourmet shopping, banking & restaurants at Ocean Park Village Shopping Centre. 2 s/s prkg; large storage
Broker: Oakwyn Realty Ltd.
MLS®#: R3157481
Property details
Neighbourhood:
Parking:
2
Parking type:
Detached Garage
Property type:
Condo Apt
Heating type:
Electric,
Style:
Apartment/Condo
Ensuite laundry:
Yes
MLS Size:
1593 sqft
Listed on:
Aug 20, 2026
Show all details
Rooms
| Name | Size | Features |
|---|---|---|
Foyer | 7.08 x 10.25 ft | |
Laundry | 6.00 x 10.00 ft | |
Kitchen | 10.00 x 11.75 ft |
Show all
Instant estimate:
orto view instant estimate
$35,697
lower than listed pricei
High
$988,039
Mid
$952,303
Low
$924,305
Have a home? See what it's worth with an instant estimate
Use our AI-assisted tool to get an instant estimate of your home's value, up-to-date neighbourhood sales data, and tips on how to sell for more.
Included in Maintenance Fees
Heat
Water
Garbage Pickup
Gardening
Hot Water
Management
Snow Removal
Recreation Facility


1/39
$888,000
88 days
2BD
2BA
1 Parking
1,522 sqft
Maint. Fee $783
MLS#: R3148656
Sutton Group-West Coast Realty (Abbotsford)

1/40
$879,800
10 days
2BD
2BA
2 Parking
1,360 sqft
Maint. Fee $869
MLS#: R3173608
Real Broker B.C. Ltd.

1/39
$948,000
118 days
2BD
2BA
1 Parking
1,527 sqft
Maint. Fee $804
MLS#: R3137778
Homelife Benchmark Realty Corp.

1/28
$869,000
67 days
2BD
2BA
1 Parking
1,366 sqft
Maint. Fee $594
MLS#: R3155457
Century 21 In Town Realty
