


Maintenance fees
$424.40
Locker
None
Exposure
-
Possession
-
Price per sqft
$388
Taxes
-
Outdoor space
Balcony, Patio
Age of building
33 years old
See what's nearby
Description
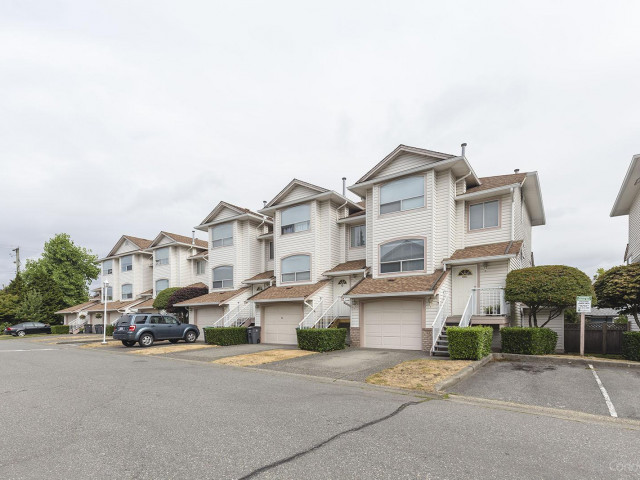
Central location! Welcome to this spacious and well-maintained home in the prestigious Newberry Place complex. The main floor features separate living and family rooms, complemented by a beautifully updated kitchen perfect for both everyday living and entertaining. Upstairs offers 3 generously sized bedrooms and 2 full bathrooms. The lower level includes a versatile 12’ x 19’ flex room with a full ensuite, ideal for guests, a recreation room, home office, or additional living space. Extensively renovated throughout, updates include a newer kitchen, countertops, appliances, laminate flooring, interior doors, and much more. Conveniently located close to all amenities and within walking distance to W.E. Kinvig Elementary School, transit, and shopping.OPEN HOUSE SUNDAY JULY 26, 2-4 PM
Broker: Sutton Premier Realty
MLS®#: R3130726
Property details
Neighbourhood:
Parking:
2
Parking type:
Detached Garage
Property type:
Townhouse
Heating type:
Forced Air
Style:
Townhouse
Ensuite laundry:
Yes
MLS Size:
1906 sqft
Listed on:
Jun 3, 2026
Show all details
Rooms
| Name | Size | Features |
|---|---|---|
Primary Bedroom | 14.92 x 12.17 ft | |
Primary Bedroom | 9.67 x 9.75 ft | |
Bedroom | 10.25 x 9.17 ft |
Show all
Instant estimate:
orto view instant estimate
$14,272
lower than listed pricei
High
$752,988
Mid
$725,628
Low
$703,803
Have a home? See what it's worth with an instant estimate
Use our AI-assisted tool to get an instant estimate of your home's value, up-to-date neighbourhood sales data, and tips on how to sell for more.
Indoor Child Play Area
Outdoor Patio
Included in Maintenance Fees
Gardening
Management
Recreation Facility

1/27
$759,000
47 days
4BD
3BA
2 Parking
1,966 sqft
Maint. Fee $435
MLS#: R3162305
Coldwell Banker Universe Realty

1/22
$760,000
256 days
3BD
3BA
2 Parking
1,980 sqft
Maint. Fee $424
MLS#: R3088868
Woodhouse Realty

1/26
$679,900
178 days
2BD
2BA
2 Parking
1,976 sqft
Maint. Fee $506
MLS#: R3117146
eXp Realty of Canada, Inc.

1/31
$688,880
227 days
2BD
2BA
2 Parking
1,755 sqft
Maint. Fee $641
MLS#: R3099309
Royal LePage Brent Roberts Realty
