


Maintenance fees
$482.47
Locker
None
Exposure
-
Possession
-
Price per sqft
$498
Taxes
$3,564.67 (2026)
Outdoor space
-
Age of building
22 years old
See what's nearby
Description
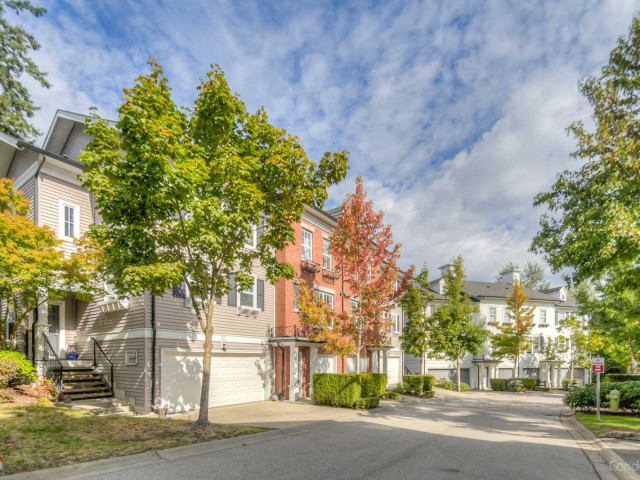
NATURE'S WALK offers a peaceful charm surrounded by mature trees and scenic pathways. This English-Colonial Inspired, freshly painted townhome built by award winning Mosaic development, 3 Beds + Flex and 3 Baths with a bright open-layout. Enjoy spacious living room with large windows, opens to a private yard. Kitchen with ample counter space, shelving, island & modern appliances. Upstairs has 3 generous size bedrooms; lower level includes a versatile FLEX ROOM/4th BEDROOM or OFFICE. Steps to Cambridge Elementary school, playground. Close to transit, YMCA, parks, grocery, shopping, restaurants/pubs, golf courses, Crescent beach, US Border & easy access to highways. DOUBLE GARAGE (side-by-side), plus DRIVEWAY for additional 2 cars.
Broker: Sutton Premier Realty
MLS®#: R3145983
Property details
Neighbourhood:
Parking:
4
Parking type:
Detached Garage
Property type:
Townhouse
Heating type:
Electric
Style:
Townhouse
Ensuite laundry:
No
MLS Size:
1553 sqft
Listed on:
Jul 15, 2026
Show all details
Rooms
| Name | Size | Features |
|---|---|---|
Living Room | 13.75 x 13.50 ft | |
Dining Room | 7.33 x 13.50 ft | |
Kitchen | 8.83 x 11.67 ft |
Show all
Instant estimate:
orto view instant estimate
$28,498
lower than listed pricei
High
$773,611
Mid
$745,502
Low
$723,080
Have a home? See what it's worth with an instant estimate
Use our AI-assisted tool to get an instant estimate of your home's value, up-to-date neighbourhood sales data, and tips on how to sell for more.
Outdoor Patio
Included in Maintenance Fees
Gardening
Management
Water

1/33
$669,000
23 days
2BD
3BA
2 Parking
1,366 sqft
Maint. Fee $347
MLS#: R3163702
SRS Panorama Realty

1/36
$729,000
102 days
3BD
3BA
2 Parking
1,371 sqft
Maint. Fee $376
MLS#: R3139170
eXp Realty of Canada Inc.

1/35
$719,000
103 days
3BD
3BA
2 Parking
1,420 sqft
Maint. Fee $376
MLS#: R3138956
Royal Regal Realty Ltd.

1/30
$799,000
340 days
4BD
3BA
2 Parking
1,633 sqft
Maint. Fee $380
MLS#: R3062857
eXp Realty
