


Maintenance fees
$446.00
Locker
None
Exposure
-
Possession
-
Price per sqft
$514
Taxes
$3,461.86 (2026)
Outdoor space
Balcony, Patio
Age of building
19 years old
See what's nearby
Description
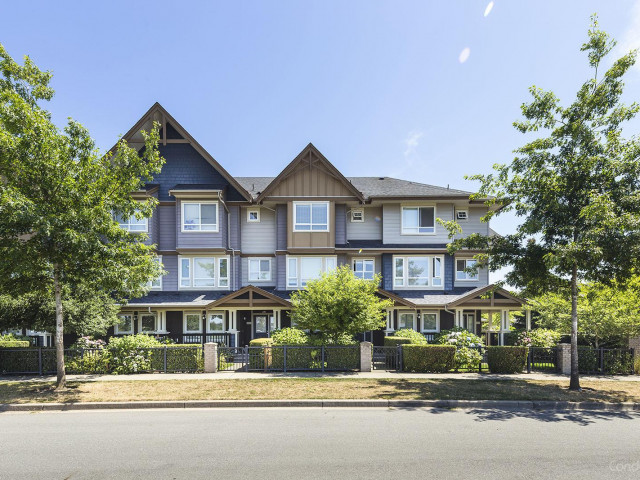
Welcome to MONTANA, a highly sought after family-oriented complex in the heart of Clayton. Very well kept 3 bdrm & 2.5 bath. This home has been tastefully updated including new kitchen, s/s app, wainscoting, new powder bath, new flooring, new fireplace, new roller blinds & more. BONUS-Garage has a massive storage room perfect for a workshop or a cooled home gym that walks out to your back yard. Natural light hits every room. Enjoy your morning coffee on your tree lines balcony or evening BBQS in your fully fenced back yard. Minutes from Clayton Crossing Shopping Centre, Willowbrook Shopping Centre, T&T, Hazelgrove Park. School catchment: Hazelgrove Elem. (K-7) Clayton Heights Sec. (8-12) Transit and major routes are close by & walking distance, future skytrain close by. CALL TO VIEW TODAY!
Broker: Grand Central Realty
MLS®#: R3154797
Property details
Neighbourhood:
Parking:
2
Parking type:
Detached Garage
Property type:
Townhouse
Heating type:
Baseboard,
Style:
Townhouse
Ensuite laundry:
Yes
MLS Size:
1457 sqft
Listed on:
Aug 11, 2026
Show all details
Rooms
| Name | Size | Features |
|---|---|---|
Living Room | 12.08 x 14.75 ft | |
Dining Room | 8.17 x 11.08 ft | |
Kitchen | 9.00 x 10.83 ft |
Show all
Instant estimate:
orto view instant estimate
$6,707
lower than listed pricei
High
$770,281
Mid
$742,293
Low
$719,967
Have a home? See what it's worth with an instant estimate
Use our AI-assisted tool to get an instant estimate of your home's value, up-to-date neighbourhood sales data, and tips on how to sell for more.
Pet Restriction
Included in Maintenance Fees
Gardening
Management

1/27
$745,000
96 days
3BD
3BA
2 Parking
1,428 sqft
Maint. Fee $433
MLS#: R3129057
Royal Pacific Riverside Realty Ltd.

1/33
$798,900
11 days
4BD
4BA
2 Parking
1,588 sqft
Maint. Fee $371
MLS#: R3157610
Century 21 Coastal Realty Ltd.

1/38
$719,000
90 days
3BD
2BA
2 Parking
1,397 sqft
Maint. Fee $373
MLS#: R3130856
Engel & Volkers Vancouver

1/30
$759,000
17 days
3BD
4BA
1 Parking
1,512 sqft
Maint. Fee $111
MLS#: R3155576
Century 21 Coastal Realty Ltd.
