


Maintenance fees
$427.67
Locker
Owned
Exposure
-
Possession
-
Price per sqft
$490
Taxes
$2,258.12 (2026)
Outdoor space
Balcony, Patio
Age of building
32 years old
See what's nearby
Description
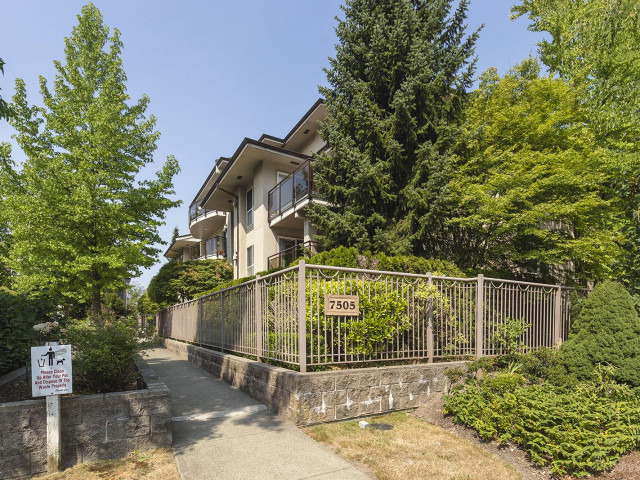
Welcome to this spacious 915 sq. ft. 2 bedroom, 2 bathroom condo in MIDTOWN VILLAS in Newton! Featuring a LARGE KITCHEN with ample storage & breakfast bar overlooking the generous living & dining area. Cozy up to the gas fireplace with GAS INCLUDED IN THE STRATA FEE or relax on the HUGE extended BALCONY with a peaceful outlook. Primary bedroom offers a walk-through closet & ensuite access. Includes in-suite laundry, 1 UNDERGROUND PARKING STALL & STORAGE LOCKER. This well-maintained complex has a friendly strata, RENTALS ALLOWED, & a central location close to shopping, restaurants, recreation, schools and transit (NEWTON BUS EXCHANGE). Enjoy the convenience of nearby amenities and easy access to everyday essentials. A GREAT OPPORTUNITY for ANYONE looking for value in a convenient location!
Broker: Keller Williams Bold Realty
MLS®#: R3179125
Property details
Neighbourhood:
Parking:
Yes
Parking type:
Underground
Property type:
Condo Apt
Heating type:
Baseboard,
Style:
Apartment/Condo
Ensuite laundry:
No
MLS Size:
918 sqft
Listed on:
Oct 28, 2026
Show all details
Rooms
| Name | Size | Features |
|---|---|---|
Foyer | 8.83 x 13.58 ft | |
Kitchen | 8.33 x 9.92 ft | |
Dining Room | 6.92 x 12.08 ft |
Show all
Instant estimate:
orto view instant estimate
$4,838
lower than listed pricei
High
$461,764
Mid
$445,062
Low
$431,978
Have a home? See what it's worth with an instant estimate
Use our AI-assisted tool to get an instant estimate of your home's value, up-to-date neighbourhood sales data, and tips on how to sell for more.
Bike Storage
Elevator
Included in Maintenance Fees
Water
Garbage Pickup
Gardening
Management

1/24
$475,000
36 days
1BD
2BA
1 Parking
819 sqft
Maint. Fee $414
MLS#: R3168648
Oakwyn Realty Ltd.

1/33
$489,000
134 days
2BD
2BA
1 Parking
876 sqft
Maint. Fee $480
MLS#: R3135320
Sutton Group - Supreme Realty Corporation

1/9
$479,000
231 days
2BD
2BA
2 Parking
820 sqft
Maint. Fee $448
MLS#: R3098006
Century 21 Coastal Realty Ltd.

