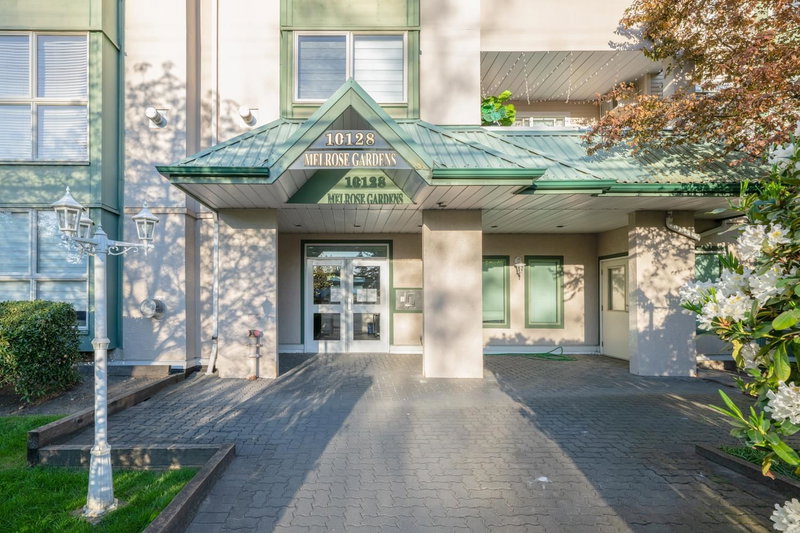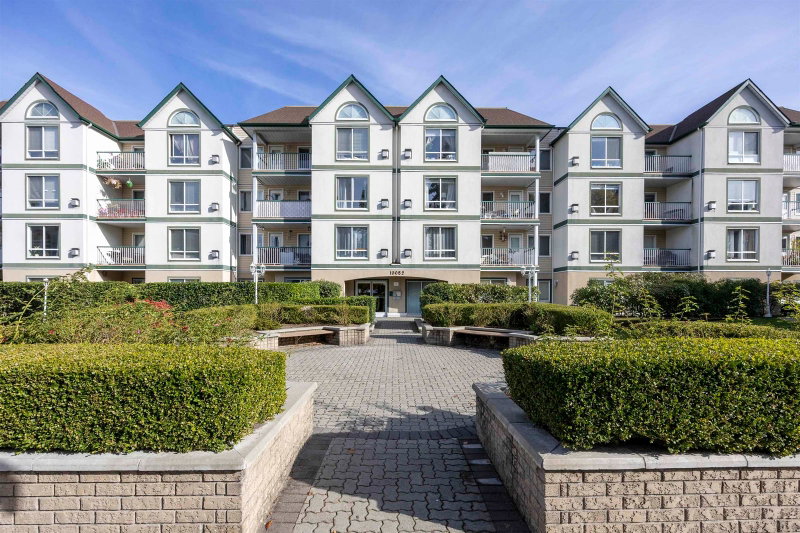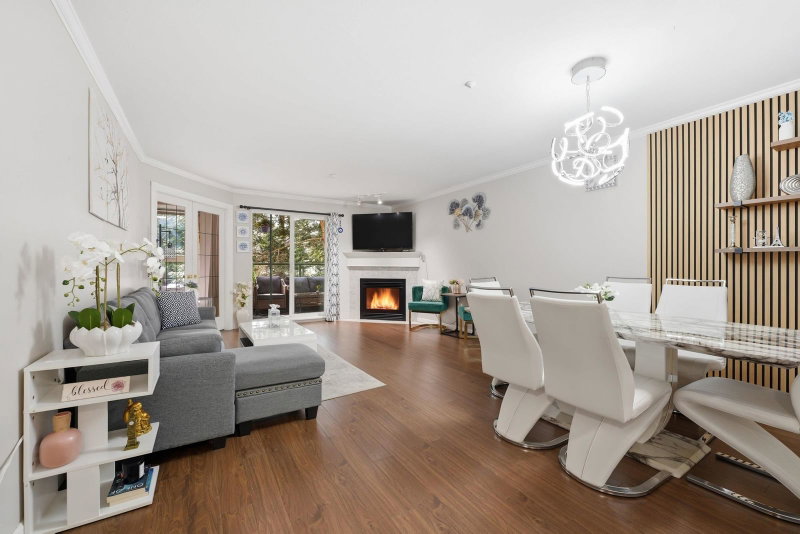
214 - 10128 132 Street, Surrey

214 - 10128 132 Street
+25
2
 bed
1
 bath
2
 parking
903
 sqft
Condo Apt
* This unit size is calculated from condos.ca data
$499,999
For Sale
102 days
 on site
$499,999
* This unit size is calculated from condos.ca data
Click to open the pre-gallery to get the direction
Maintenance fees
$400.63
Locker
None
Exposure
-
Possession
-
Price per sqft
$554
Taxes
$2,140.92 (2025)
Outdoor space
Balcony, Patio
Age of building
29 years old
See what's nearby
Description
Exceptional value in the heart of a fast-growing community! This bright and spacious 2-bedroom residence with over 900 sq ft of interior living space offers a functional open layout, generous room sizes, and move-in ready comfort. A rare offering with 2 parking stalls, adding incredible convenience and long-term value. Perfectly positioned directly across from an elementary school and just minutes to transit, SkyTrain, shopping, parks, restaurants, and Surrey City Centre amenities. Ideal for first-time buyers, investors, or downsizers seeking location and lifestyle. Affordable opportunities like this are becoming harder to find—secure your place today!
Broker: LPT Realty
MLS®#: R3114433
Property details
Neighbourhood:
Parking:
2
Parking type:
Underground
Property type:
Condo Apt
Heating type:
Electric
Style:
Apartment/Condo
Ensuite laundry:
No
MLS Size:
903 sqft
Listed on:
Apr 22, 2026
Show all details
Rooms
NameSizeFeatures
Living Room
13.00 x 14.00 ft
Kitchen
8.00 x 10.00 ft
Bedroom
9.00 x 10.00 ft
Show all
Instant estimate:
orto view instant estimate
$3,358
higher than listed price
i
High
$522,245
Mid
$503,357
Low
$488,558
Have a home? See what it's worth with an instant estimate

Use our AI-assisted tool to get an instant estimate of your home's value, up-to-date neighbourhood sales data, and tips on how to sell for more.

Elevator

Included in Maintenance Fees

Water
Heat
Garbage Pickup
Gardening
Hot Water
Management
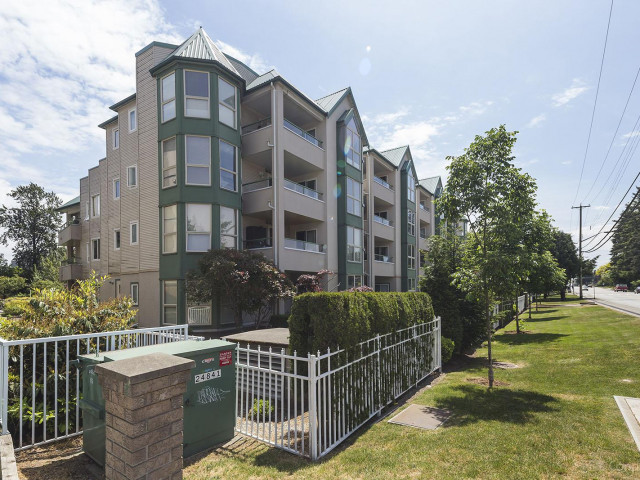
Melrose Gardens

Melrose Gardens

10128 132 St

For sale 4
|
For rent 0
313 - 10128 132 Street
1/22
$449,900
89 days
313 - 10128 132 Street
2BD
1BA
1 Parking
905 sqft
Maint. Fee $416
MLS#: R3119334
Laboutique Realty
89 days
114 - 10128 132 Street
1/15
$480,000
96 days
114 - 10128 132 Street
2BD
1BA
1 Parking
914 sqft
Maint. Fee $416
MLS#: R3116154
Engel & Volkers Vancouver
96 days
200 - 13228 Old Yale Road
1/19
$429,000
17 days
200 - 13228 Old Yale Road
2BD
1BA
1 Parking
786 sqft
Maint. Fee $488
MLS#: R3146896
Oakwyn Realty Encore
17 days
314 - 10289 133 STREET
1/1
$499,900
873 days
314 - 10289 133 STREET
2BD
2BA
1 Parking
930 sqft
Maint. Fee $276
MLS#: R2857611
eXp Realty (Branch)
873 days

About 214 - 10128 132 Street

Located at 214 - 10128 132 Street, this Surrey condo is available for sale. It was listed at $499999 in April 2026 and has 2 beds and 1 bathroom. 214 - 10128 132 Street resides in the Surrey Whalley/City Centre neighbourhood, and nearby areas include Downtown, Westminster Quay, Annieville and Historic Sapperton.

10128 132 St is only a 5 minute walk from Trees Organic Coffee & Cheesecake for that morning caffeine fix and if you're not in the mood to cook, Booster Juice, Ocean Park Pizza and Central City Brewing Co are near this condo. Groceries can be found at Mix the Bakery which is only a 6 minute walk and you'll find North Surrey Physio a 6-minute walk as well. If you're an outdoor lover, condo residents of 10128 132 St are a 4-minute walk from West Village Park and Evergreen Park.

For those residents of 10128 132 St without a car, you can get around quite easily. The closest transit stop is a Bus Stop (Southbound 132 St @ Old Yale Rd) and is only steps away connecting you to Surrey's public transit service. It also has route Surrey Central Station/scottsdale, and route Newton Exchange/surrey Central Station nearby.

mls reciprocity

Disclaimer: This representation is based in whole or in part on data generated by the Chilliwack & District Real Estate Board, Fraser Valley Real Estate Board or Greater Vancouver REALTORS® which assumes no responsibility for its accuracy. MLS®, REALTOR® and the associated logos are trademarks of The Canadian Real Estate Association.