


Maintenance fees
$646.50
Locker
Owned
Exposure
-
Possession
-
Price per sqft
$544
Taxes
$2,729.82 (2025)
Outdoor space
-
Age of building
17 years old
See what's nearby
Description
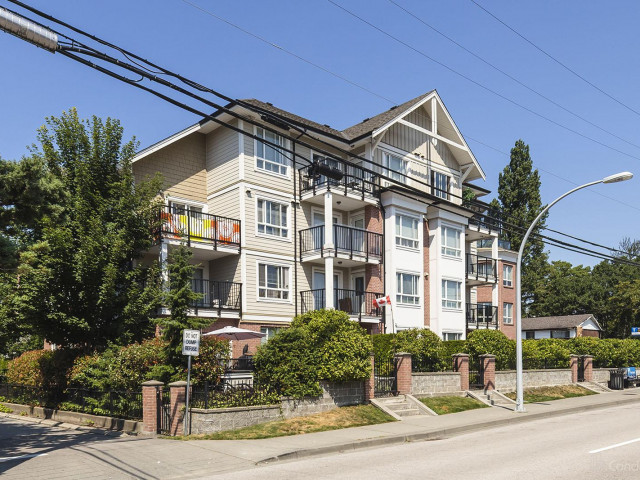
This beautifully renovated and rare 1,156 sq ft corner unit at The Max is a 2 bed + den home located in the heart of Guildford. Featuring a bright, open great room with over-height ceilings and oversized windows, the layout maximizes space by eliminating unnecessary halls and walls. The split-bedroom design offers privacy, with the primary suite and second bedroom positioned on opposite sides. The gourmet kitchen features granite countertops, stainless steel appliances, and ample cabinet space. A bonus den provides the perfect space for a home office or library. Built by Hayer. Enjoy an unbeatable location just steps from Guildford Town Centre, Landmark Cinema, Hjorth Road Elementary, public transit, coffee shops, and restaurants. Bonus: two side-by-side parking spaces & 1 locker included.
Broker: Magsen Realty Inc.
MLS®#: R3144588
Property details
Neighbourhood:
Parking:
2
Parking type:
Detached Garage
Property type:
Condo Apt
Heating type:
Baseboard,
Style:
Apartment/Condo
Ensuite laundry:
No
MLS Size:
1156 sqft
Listed on:
Jul 9, 2026
Show all details
Rooms
| Name | Size | Features |
|---|---|---|
Living Room | 16.50 x 17.17 ft | |
Dining Room | 10.92 x 15.67 ft | |
Kitchen | 9.00 x 11.58 ft |
Show all
Instant estimate:
orto view instant estimate
$2,604
lower than listed pricei
High
$649,695
Mid
$626,196
Low
$607,786
Have a home? See what it's worth with an instant estimate
Use our AI-assisted tool to get an instant estimate of your home's value, up-to-date neighbourhood sales data, and tips on how to sell for more.
Included in Maintenance Fees
Water
Garbage Pickup
Gardening
Hot Water
Management

1/40
$599,000
17 days
2BD
2BA
2 Parking
1,205 sqft
Maint. Fee $484
MLS#: R3138319
Sutton Premier Realty

1/30
$549,000
93 days
2BD
2BA
1 Parking
1,200 sqft
Maint. Fee $489
MLS#: R3106242
Royal LePage Global Force Realty

1/30
$599,900
135 days
2BD
2BA
1 Parking
1,258 sqft
Maint. Fee $421
MLS#: R3092616
Woodhouse Realty

1/32
$664,900
34 days
3BD
2BA
2 Parking
1,158 sqft
Maint. Fee $508
MLS#: R3132025
Royal LePage Global Force Realty
