


Maintenance fees
$344.11
Locker
Owned
Exposure
-
Possession
-
Price per sqft
$653
Taxes
$2,014.18 (2026)
Outdoor space
-
Age of building
5 years old
See what's nearby
Description
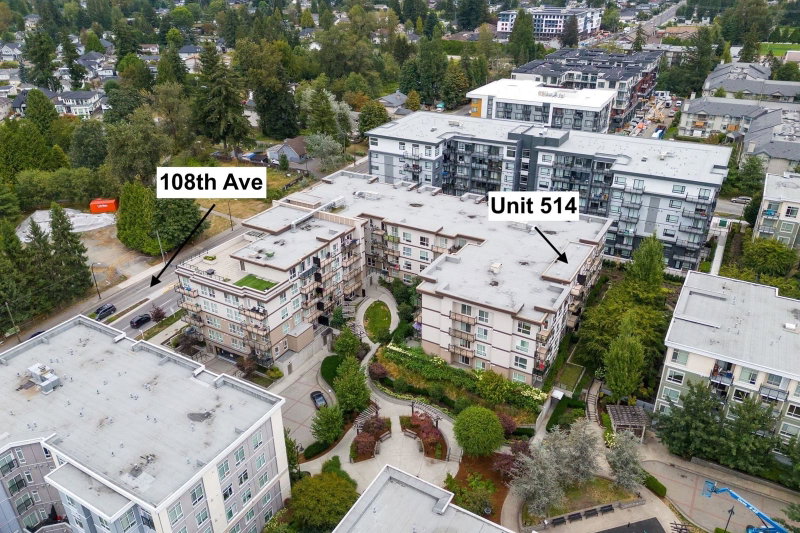
Welcome to Maverick, where this bright top-floor 1-bedroom plus flex residence combines efficient design, elevated finishes, and a connected Surrey City Centre lifestyle. The 574 sq. ft. unit features 9-foot ceilings, large windows, a flexible den for work or guests, and northwest views toward the city and mountains. A well-equipped kitchen with microwave and full-size appliances, plus laminate and tile flooring, supports easy everyday living. Enjoy the convenience of secured underground parking, storage, in-suite laundry, a bike room, exercise centre, playground, and recreation space. Gateway Station, Surrey Central shopping, SFU, restaurants, and North Surrey Recreation Centre are nearby. A practical, pet-friendly home with strong lifestyle appeal.
Broker: Keller Williams Bold Realty
MLS®#: R3168624
Property details
Neighbourhood:
Parking:
Yes
Parking type:
Underground
Property type:
Condo Apt
Heating type:
Baseboard,
Style:
Apartment/Condo
Ensuite laundry:
No
MLS Size:
574 sqft
Listed on:
Sep 22, 2026
Show all details
Rooms
| Name | Size | Features |
|---|---|---|
Living Room | 10.25 x 11.42 ft | |
Kitchen | 10.33 x 11.50 ft | |
Bedroom | 8.83 x 11.58 ft |
Show all
Instant estimate:
orto view instant estimate
$14,892
lower than listed pricei
High
$373,517
Mid
$360,008
Low
$349,424
Have a home? See what it's worth with an instant estimate
Use our AI-assisted tool to get an instant estimate of your home's value, up-to-date neighbourhood sales data, and tips on how to sell for more.
Included in Maintenance Fees
Water


1/10
$399,980
52 days
1BD
1BA
1 Parking
510 sqft
Maint. Fee $280
MLS#: R3164188
Evermark Real Estate Services

1/2
$410,000
145 days
1BD
1BA
1 Parking
541 sqft
Maint. Fee $342
MLS#: R3129939
Sutton Premier Realty
1/14
$348,800
19 days
1BD
1BA
1 Parking
511 sqft
Maint. Fee $330
MLS#: R3175109
Johnston Meier Insurance Agencies & Realty Ltd.

1/30
$349,000
94 days
1BD
1BA
1 Parking
512 sqft
Maint. Fee $335
MLS#: R3151306
Sincere Real Estate Services
