


Maintenance fees
$316.39
Locker
None
Exposure
-
Possession
-
Price per sqft
$506
Taxes
$3,653.77 (2026)
Outdoor space
Balcony, Patio
Age of building
12 years old
See what's nearby
Description
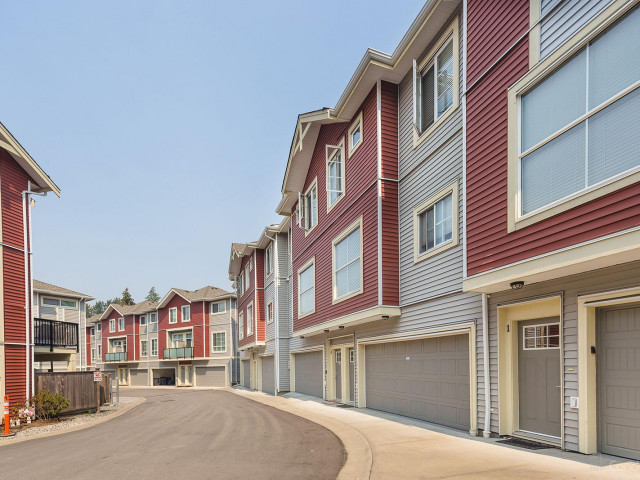
Immaculate, move in ready, and tucked away at the back of the complex with bonus street parking out front, this 3 bedroom, 2.5 bath home offers comfort, quiet and convenience in a family-friendly setting. Featuring a powder room on the main, the open and inviting layout includes a chef’s dream kitchen with quartz counters, generous pantry space and abundant storage throughout. Enjoy a fully fenced, sunny turf yard off the kitchen - perfect for pets - plus two balconies off the living room and primary bedroom. An oversized double side by side garage provides room for large trucks, plus space for a workbench or home gym. Located steps from Clayton Park, community center and playground, with easy access to shops, restaurants, transit, and future SkyTrain. 2 pets allowed!
Broker: Royal LePage - Wolstencroft
MLS®#: R3173710
Property details
Neighbourhood:
Parking:
2
Parking type:
Detached Garage
Property type:
Condo Townhouse
Heating type:
Baseboard,
Style:
Townhouse
Ensuite laundry:
No
MLS Size:
1533 sqft
Listed on:
Oct 10, 2026
Show all details
Rooms
| Name | Size | Features |
|---|---|---|
Living Room | 9.50 x 22.33 ft | |
Dining Room | 13.42 x 10.58 ft | |
Kitchen | 8.17 x 18.92 ft |
Show all
Instant estimate:
orto view instant estimate
$25,409
lower than listed pricei
High
$777,855
Mid
$749,591
Low
$727,046
Have a home? See what it's worth with an instant estimate
Use our AI-assisted tool to get an instant estimate of your home's value, up-to-date neighbourhood sales data, and tips on how to sell for more.
Included in Maintenance Fees
Water
Garbage Pickup
Gardening
Management
Snow Removal

1/39
$820,000
3 days
3BD
3BA
3 Parking
1,486 sqft
Maint. Fee $378
MLS#: R3178877
RE/MAX 2000 Realty

1/40
$749,999
8 days
3BD
3BA
2 Parking
1,427 sqft
Maint. Fee $378
MLS#: R3177810
Royal Pacific Realty Corp.

1/33
$844,900
11 days
4BD
3BA
2 Parking
1,656 sqft
Maint. Fee $426
MLS#: R3174982
Homelife Benchmark Realty Corp.

1/29
$775,000
95 days
4BD
3BA
4 Parking
1,669 sqft
Maint. Fee $410
MLS#: R3150230
eXp Realty of Canada Inc.
