


Maintenance fees
$286.00
Locker
Owned
Exposure
-
Possession
-
Price per sqft
$712
Taxes
$1,999.02 (2026)
Outdoor space
Balcony, Patio
Age of building
14 years old
See what's nearby
Description
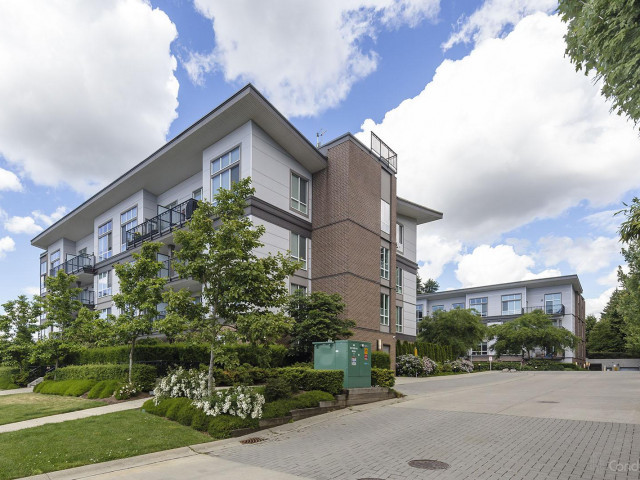
Welcome to this beautifully updated 1-bedroom home offering a peaceful and private courtyard outlook with lush greenery. Situated on the 2nd floor, this bright residence enjoys a fucntional layout that provides a wonderful sense of privacy and a “corner-unit feel.” Thoughtfully updated and move-in ready, this home is an excellent opportunity for first-time buyers, downsizers, or investors. The tranquil courtyard setting creates a quiet retreat while the spacious, open layout offers a blank canvas to bring your own style and creativity to life. Enjoy the convenience of a prime location close to shopping, restaurants, transit, parks, and everyday amenities. A rare combination of privacy, greenery, peace, and location—just move in and make it your own! Comes with 1-parking and 1-locker.
Broker: Macdonald Realty Westmar
MLS®#: R3173632
Open House Times
Saturday, Oct 10th
2:00pm - 4:00pm
Sunday, Oct 11th
12:00pm - 2:00pm
Property details
Neighbourhood:
Parking:
Yes
Parking type:
Underground
Property type:
Condo Apt
Heating type:
Mixed
Style:
Apartment/Condo
Ensuite laundry:
No
MLS Size:
583 sqft
Listed on:
Oct 7, 2026
Show all details
Rooms
| Name | Size | Features |
|---|---|---|
Foyer | 3.50 x 10.67 ft | |
Kitchen | 9.00 x 10.58 ft | |
Living Room | 11.58 x 14.58 ft |
Show all
Instant estimate:
orto view instant estimate
$8,767
lower than listed pricei
High
$421,477
Mid
$406,233
Low
$394,290
Have a home? See what it's worth with an instant estimate
Use our AI-assisted tool to get an instant estimate of your home's value, up-to-date neighbourhood sales data, and tips on how to sell for more.
Pets
Included in Maintenance Fees
Water
Garbage Pickup
Gardening
Hot Water
Management
Recreation Facility

1/24
$418,000
86 days
1BD
1BA
1 Parking
613 sqft
Maint. Fee $287
MLS#: R3145581
Macdonald Realty Westmar

1/36
$370,000
99 days
1BD
1BA
1 Parking
637 sqft
Maint. Fee $339
MLS#: R3141491
RE/MAX Elevate Realty

1/28
$439,900
43 days
1BD
1BA
1 Parking
574 sqft
Maint. Fee $255
MLS#: R3158523
Century 21 Coastal Realty Ltd.

1/16
$429,999
57 days
1BD
1BA
1 Parking
608 sqft
Maint. Fee $290
MLS#: R3154748
RE/MAX City Realty
