


Maintenance fees
$611.03
Locker
None
Exposure
-
Possession
-
Price per sqft
$405
Taxes
$3,744.97 (2026)
Outdoor space
Balcony, Patio
Age of building
15 years old
See what's nearby
Description
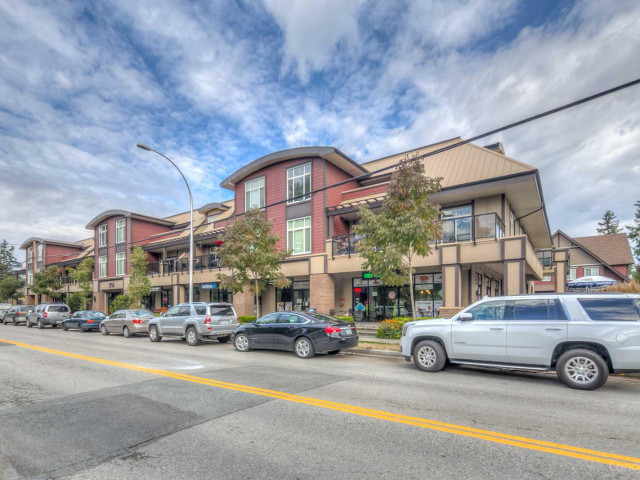
LUMINA townhouse complex equipped with energy saving geothermal heating and AC cooling system, located in the heart of Sullivan Station near shopping, parks and all levels of school. This bright corner unit boasts 2,098 sqft of living space with formal living, dinning and family rooms on the main floor, 3 spacious bedrooms on upper floor, 4 bathrooms and huge rec room in the basement. This home features double side by side garage wired for EV charger, wrap around sundeck, custom cabinetry, quartz counter tops, S/S appliances, crown molding, soaker bathtub. Recently upgraded fridge, Geothermal Climate Master unit, garburator, hot water tank and flooring. Some photos are virtually staged. Cats and dogs OK, no restriction on size and number of pets.
Broker: Sutton Premier Realty
MLS®#: R3159136
Property details
Neighbourhood:
Parking:
2
Parking type:
Detached Garage
Property type:
Townhouse
Heating type:
Forced Air
Style:
Townhouse
Ensuite laundry:
No
MLS Size:
2098 sqft
Listed on:
Aug 27, 2026
Show all details
Rooms
| Name | Size | Features |
|---|---|---|
Living Room | 12.08 x 13.92 ft | |
Dining Room | 9.25 x 14.67 ft | |
Kitchen | 8.25 x 14.92 ft |
Show all
Instant estimate:
orto view instant estimate
$19,314
lower than listed pricei
High
$861,904
Mid
$830,586
Low
$805,605
Have a home? See what it's worth with an instant estimate
Use our AI-assisted tool to get an instant estimate of your home's value, up-to-date neighbourhood sales data, and tips on how to sell for more.
Included in Maintenance Fees
Gardening
Management
Snow Removal
Water

1/38
$779,000
47 days
4BD
3BA
2 Parking
1,860 sqft
Maint. Fee $502
MLS#: R3157672
RE/MAX Performance Realty

1/30
$788,800
50 days
4BD
3BA
2 Parking
1,877 sqft
Maint. Fee $501
MLS#: R3156754
Rennie & Associates Realty Ltd.

1/28
$869,000
169 days
3BD
BA
2 Parking
1,945 sqft
Maint. Fee $505
MLS#: R3113550
RE/MAX Bozz Realty

1/19
$898,000
57 days
3BD
4BA
2 Parking
2,044 sqft
Maint. Fee $554
MLS#: R3154579
RE/MAX Elevate Realty
