


Maintenance fees
$425.67
Locker
Owned
Exposure
-
Possession
-
Price per sqft
$756
Taxes
$2,057 (2025)
Outdoor space
Balcony, Patio
Age of building
5 years old
See what's nearby
Description
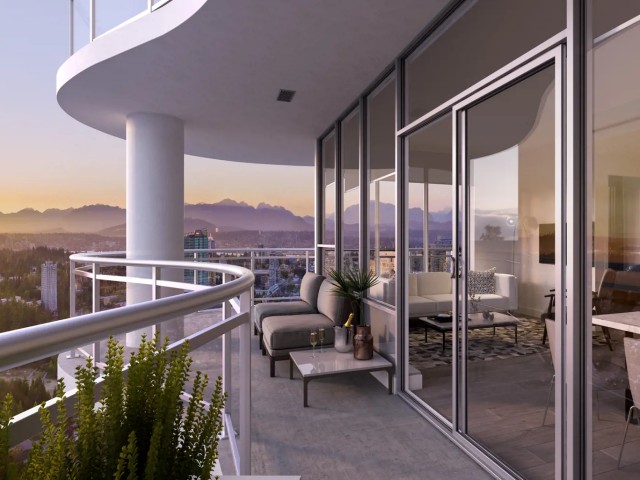
Linea by Rize – an iconic building offering 14,000 sf of amenities, full time concierge, stunning architectural design & smart thermostats for ultimate A/C comfort. This thoughtfully designed 09 plan-large one bed unit boasts a spacious foyer w/ entry closet & a private, spa-like bathroom featuring porcelain tiles, a generous walk-in shower & sleek vanity. The Chef kitchen, complete with a large island, ample cabinetry, built-in high-end Blomberg & Fulgor appliances, quartz countertops & seamless backsplash. The bedroom provides a full size closet & basks in western sunlight. Relax or entertain on the expansive 119 sf covered balcony. Steps to transit, shopping, SFU & abundant amenities. Includes 1 parking & 1 full size storage locker. Contingency $613,134. Parking P1-80, storage P1-08-7
Broker: RE/MAX Colonial Pacific Realty
MLS®#: R3101982
Property details
Neighbourhood:
Parking:
Yes
Parking type:
Detached Garage
Property type:
Condo Apt
Heating type:
Geothermal
Style:
Apartment/Condo
Ensuite laundry:
No
MLS Size:
581 sqft
Listed on:
Mar 25, 2026
Show all details
Rooms
| Name | Size | Features |
|---|---|---|
Kitchen | 8.33 x 15.00 ft | |
Living Room | 7.75 x 11.42 ft | |
Dining Room | 4.50 x 11.42 ft |
Show all
Instant estimate:
orto view instant estimate
$13,277
lower than listed pricei
High
$441,698
Mid
$425,723
Low
$413,207
Have a home? See what it's worth with an instant estimate
Use our AI-assisted tool to get an instant estimate of your home's value, up-to-date neighbourhood sales data, and tips on how to sell for more.
Included in Maintenance Fees
Heat
Hydro
Water

1/18
$399,999
33 days
2BD
1BA
1 Parking
608 sqft
Maint. Fee $354
MLS#: R3160374
Macdonald Realty (Surrey/152)

1/26
$375,000
48 days
1BD
1BA
1 Parking
509 sqft
Maint. Fee $381
MLS#: R3156876
Century 21 Coastal Realty Ltd.

1/18
$374,888
131 days
1BD
1BA
1 Parking
594 sqft
Maint. Fee $333
MLS#: R3128883
Oakwyn Realty Ltd.

1/15
$415,000
91 days
2BD
1BA
1 Parking
533 sqft
Maint. Fee $445
MLS#: R3143268
Sutton Group - 1st West Realty
