


Maintenance fees
$357.00
Locker
None
Exposure
-
Possession
-
Price per sqft
$589
Taxes
$3,564.67 (2026)
Outdoor space
Balcony, Patio
Age of building
13 years old
See what's nearby
Description
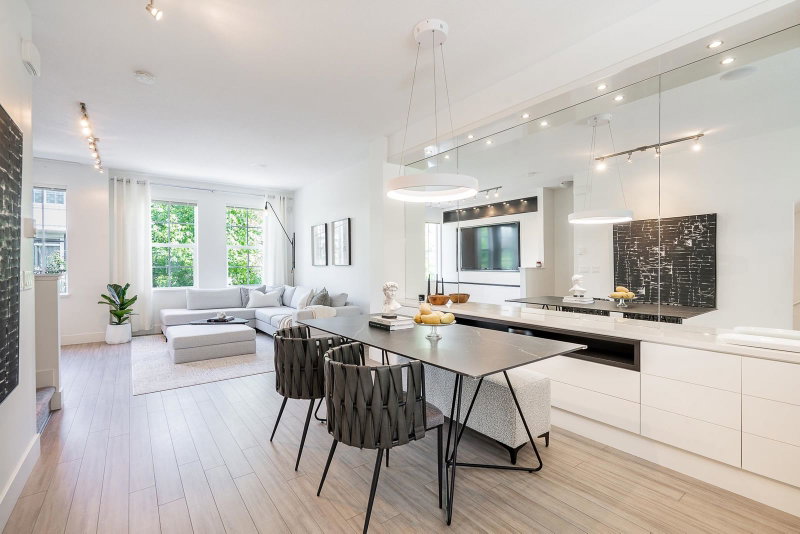
Stunning former show home at Laureates Walk! This move-in ready 3-bed, 2-bath townhome offers over 1,300 sq.ft. of beautifully designed living space. Loaded with $50,000+ in premium upgrades, this home comes fully equipped with an 80-inch TV and built-in ceiling speakers! The bright, open-concept main floor is an entertainer's dream, flowing seamlessly into a sunny, south-facing walk-out yard just off the kitchen, perfect for summer BBQs. Enjoy resort-style living with exclusive community amenities: an outdoor pool, fitness centre, gymnasium, theatre room, and clubhouse. Prime location! Centrally situated just minutes from top-rated schools, shopping, dining, transit, and quick access to Highway 99. Don't miss this incredibly upgraded home!
Broker: Macdonald Realty (Surrey/152)
MLS®#: R3162224
Property details
Neighbourhood:
Parking:
2
Parking type:
Other
Property type:
Condo Townhouse
Heating type:
Baseboard,
Style:
Townhouse
Ensuite laundry:
No
MLS Size:
1307 sqft
Listed on:
Sep 8, 2026
Show all details
Rooms
| Name | Size | Features |
|---|---|---|
Foyer | 3.58 x 9.58 ft | |
Utility | 3.00 x 10.50 ft | |
Living Room | 12.08 x 13.58 ft |
Show all
Instant estimate:
orto view instant estimate
$36,306
lower than listed pricei
High
$761,254
Mid
$733,594
Low
$711,529
Have a home? See what it's worth with an instant estimate
Use our AI-assisted tool to get an instant estimate of your home's value, up-to-date neighbourhood sales data, and tips on how to sell for more.
Outdoor Patio
Outdoor Pool
Included in Maintenance Fees
Garbage Pickup
Gardening
Hot Water
Management
Snow Removal
Recreation Facility


1/26
$720,000
48 days
3BD
3BA
2 Parking
1,349 sqft
Maint. Fee $475
MLS#: R3161276
Sotheby's International Realty Canada

1/27
$699,900
141 days
3BD
3BA
2 Parking
1,370 sqft
Maint. Fee $390
MLS#: R3130429
Century 21 Coastal Realty Ltd.

1/32
$719,900
19 days
3BD
3BA
2 Parking
1,380 sqft
Maint. Fee $334
MLS#: R3172019
Sutton Group-West Coast Realty (Surrey/24)

1/13
$735,000
107 days
2BD
3BA
2 Parking
1,268 sqft
Maint. Fee $409
MLS#: R3143191
Team 3000 Realty Ltd.
