


Maintenance fees
$455.00
Locker
None
Exposure
-
Possession
-
Price per sqft
$547
Taxes
$3,578.37 (2026)
Outdoor space
Balcony, Patio
Age of building
34 years old
See what's nearby
Description
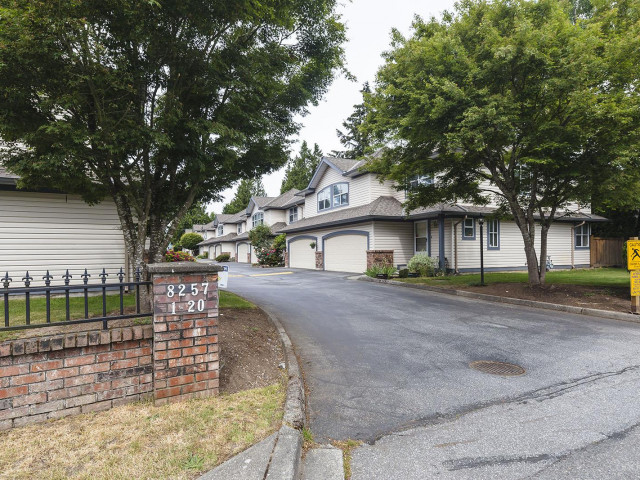
Room to grow, without the stairs! This rare 3 bed, 3 bath END UNIT in Lakewood Grove, a quiet 20-home complex in Queen Mary Park, lives like a detached on just 2 levels. Light pours in through extra windows and 10 ft vaulted living room ceilings. Extensive renovations since 2020 bring a new kitchen with stainless appliances, new floors and spa-inspired baths. Powder room on the main. Upstairs: laundry by the bedrooms, plus a primary with his/hers closets and heated ensuite floors. Storage galore with a 4 ft crawl space. TRUE double side-by-side garage. Out back, the complex's only extended yard is fenced and private, with turf, stone and mature trees. Walk to Kennedy Trail Elementary and Superstore. L.A. Matheson catchment. Photos can't do it justice. Book your showing!
Broker: Coastal Key Mortgage & Realty Group
MLS®#: R3181015
Property details
Neighbourhood:
Parking:
2
Parking type:
Detached Garage
Property type:
Condo Townhouse
Heating type:
Forced Air
Style:
Townhouse
Ensuite laundry:
No
MLS Size:
1571 sqft
Listed on:
Nov 3, 2026
Show all details
Rooms
| Name | Size | Features |
|---|---|---|
Living Room | 13.33 x 13.75 ft | |
Dining Room | 18.58 x 15.17 ft | |
Foyer | 4.33 x 6.67 ft |
Show all
Instant estimate:
orto view instant estimate
$17,999
lower than listed pricei
High
$873,645
Mid
$841,901
Low
$816,579
Have a home? See what it's worth with an instant estimate
Use our AI-assisted tool to get an instant estimate of your home's value, up-to-date neighbourhood sales data, and tips on how to sell for more.
Visitor Lounge
Included in Maintenance Fees
Gardening
Management

1/40
$799,000
6 days
3BD
3BA
2 Parking
1,505 sqft
Maint. Fee $450
MLS#: R3179334
SRS Panorama Realty

1/28
$734,999
15 days
3BD
3BA
1 Parking
1,344 sqft
Maint. Fee $536
MLS#: R3176413
Real Broker B.C. Ltd.

1/1
$740,000
60 days
3BD
3BA
2 Parking
1,386 sqft
Maint. Fee $762
MLS#: R3161531
RE/MAX Bozz Realty

1/36
$739,000
96 days
3BD
2BA
2 Parking
1,672 sqft
Maint. Fee $355
MLS#: R3149176
eXp Realty of Canada Inc.
