

Maintenance fees
$455.00
Locker
None
Exposure
-
Possession
-
Price per sqft
$581
Taxes
$3,578.37 (2026)
Outdoor space
Balcony, Patio
Age of building
34 years old
See what's nearby
Description
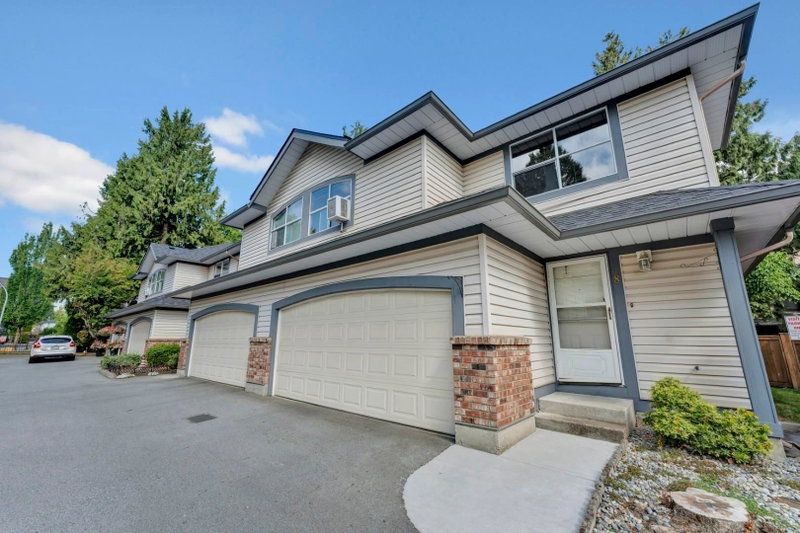
Step into effortless, modern living in the heart of Queen Mary Park. Designed for everyday comfort, this turnkey 3-bedroom townhome welcomes you with stylish new flooring and a stunning, newly remodeled kitchen made for hosting weekend dinners and morning routines alike. Unwind in the spacious living room beside upgraded modern fireplaces with cozy new inserts, or retreat upstairs to fully renovated, spa-inspired bathrooms that add a touch of luxury to your daily life. The well-proportioned layout offers distinct spaces for relaxation and play, while the rare double side-by-side garage provides generous room for parking, bikes, and seasonal gear. Perfectly situated on a quiet residential street, your daily commute and weekend errands are a breeze—you are just minutes from everything
Broker: Sutton Group-West Coast Realty
MLS®#: R3148897
Property details
Neighbourhood:
Parking:
2
Parking type:
Detached Garage
Property type:
Townhouse
Heating type:
Forced Air
Style:
Townhouse
Ensuite laundry:
Yes
MLS Size:
1550 sqft
Listed on:
Jul 22, 2026
Show all details
Rooms
| Name | Size | Features |
|---|---|---|
Foyer | 4.33 x 6.67 ft | |
Kitchen | 13.17 x 12.33 ft | |
Dining Room | 7.67 x 12.33 ft |
Show all
Instant estimate:
orto view instant estimate
$33,243
lower than listed pricei
High
$899,335
Mid
$866,657
Low
$840,591
Have a home? See what it's worth with an instant estimate
Use our AI-assisted tool to get an instant estimate of your home's value, up-to-date neighbourhood sales data, and tips on how to sell for more.
Visitor Lounge
Included in Maintenance Fees
Gardening
Management

1/1
$849,000
268 days
3BD
3BA
2 Parking
1,505 sqft
Maint. Fee $450
MLS#: R3079943
SRS Panorama Realty

1/18
$769,999
39 days
3+1BD
4BA
1 Parking
1,440 sqft
Maint. Fee $289
MLS#: R3160291
Woodhouse Realty

1/16
$775,000
87 days
3BD
3BA
2 Parking
1,563 sqft
Maint. Fee $301
MLS#: R3146872
RE/MAX Crest Realty
1/26
$858,000
152 days
4BD
3BA
2 Parking
1,493 sqft
Maint. Fee $301
MLS#: R3121224
Royal LePage Global Force Realty
