


Maintenance fees
$296.06
Locker
None
Exposure
-
Possession
-
Price per sqft
$540
Taxes
$2,970.4 (2026)
Outdoor space
Balcony, Patio
Age of building
13 years old
See what's nearby
Description
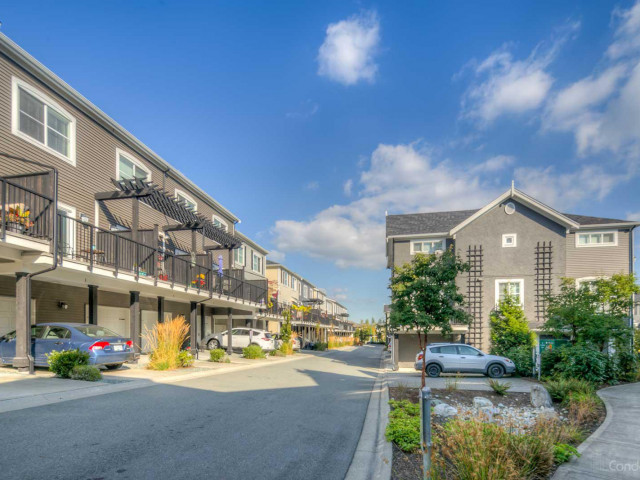
Welcome Home to Sought after La Rue, by Woodridge Homes! This beautifully maintained open concept, 1,362 sq ft townhome boasts 9' ceilings has 3 bed, 3 bath, 2 parking.. perfect for everyday living & entertaining. The Chef's style kitchen features quartz counters, stainless appliances, sit-up island and access to the patio. The Spacious dining & living rooms have an oversized window with a great view of mature trees. 2 beds, 2 bath up incl. a Primary suite w/ double closets & ensuite. The basement entry first floor provides a third bedroom/office & full bath. Features include: garage w/ large driveway, top floor laundry & fenced front yard. This is Lovely family home and Great holding property with a Sky Train Station scheduled to be a few blocks away! Open House July 18 & 19 fr 1-3.
Broker: Royal LePage - Wolstencroft
MLS®#: R3146781
Open House Times
Saturday, Jul 18th
1:00pm - 3:00pm
Sunday, Jul 19th
1:00pm - 3:00pm
Property details
Neighbourhood:
Parking:
2
Parking type:
Detached Garage
Property type:
Townhouse
Heating type:
Baseboard,
Style:
Townhouse
Ensuite laundry:
Yes
MLS Size:
1362 sqft
Listed on:
Jul 16, 2026
Show all details
Rooms
| Name | Size | Features |
|---|---|---|
Living Room | 13.67 x 12.33 ft | |
Dining Room | 12.33 x 8.83 ft | |
Kitchen | 14.33 x 8.50 ft |
Show all
Instant estimate:
orto view instant estimate
$4,898
lower than listed pricei
High
$757,630
Mid
$730,102
Low
$708,142
Have a home? See what it's worth with an instant estimate
Use our AI-assisted tool to get an instant estimate of your home's value, up-to-date neighbourhood sales data, and tips on how to sell for more.
Included in Maintenance Fees
Water
Garbage Pickup
Gardening
Management
Snow Removal

1/36
$759,000
37 days
3BD
3BA
2 Parking
1,394 sqft
Maint. Fee $315
MLS#: R3133845
YPA Your Property Agent

1/38
$688,888
43 days
3BD
3BA
2 Parking
1,249 sqft
Maint. Fee $356
MLS#: R3131554
RE/MAX 2000 Realty

1/1
$745,000
62 days
3BD
3BA
2 Parking
1,426 sqft
Maint. Fee $315
MLS#: R3124219
Royal LePage Westside

1/31
$749,888
122 days
3BD
3BA
2 Parking
1,407 sqft
Maint. Fee $313
MLS#: R3099631
Century 21 Coastal Realty Ltd.
