


Maintenance fees
$540.49
Locker
None
Exposure
-
Possession
-
Price per sqft
$529
Taxes
$2,825.03 (2026)
Outdoor space
-
Age of building
12 years old
See what's nearby
Description
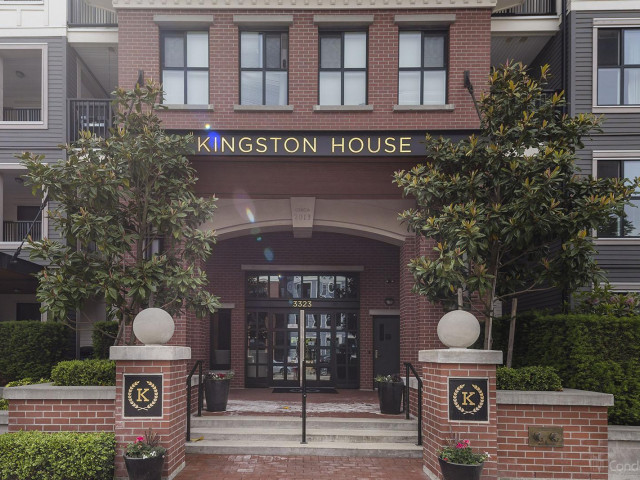
Spacious, elegant, and beautifully maintained! This exceptional 1,040 sq. ft. residence at Kingston House by Polygon offers 2 bedrooms, a large den, 2 full bathrooms, and an expansive covered balcony. Thoughtfully designed with an open concept layout, a gourmet kitchen featuring quartz countertops, gas range, and stainless steel appliances. The generous primary bedroom includes a walk in closet and spa inspired ensuite. Freshly painted with new blinds and new carpet, this immaculate home shows beautifully and is move in ready! Includes 2 side by side parking stalls. Residents enjoy exclusive access to the Rowing Club, featuring an outdoor pool, hot tub, gym, indoor basketball court, media room, table tennis, and guest suites. Ideally located near schools, shopping, parks, and transit.
Broker: eXp Realty
MLS®#: R3178742
Open House Times
Saturday, Oct 31st
2:00pm - 4:00pm
Sunday, Nov 1st
2:00pm - 4:00pm
Property details
Neighbourhood:
Parking:
2
Parking type:
Underground
Property type:
Condo Apt
Heating type:
Baseboard,
Style:
Apartment/Condo
Ensuite laundry:
No
MLS Size:
1040 sqft
Listed on:
Oct 27, 2026
Show all details
Rooms
| Name | Size | Features |
|---|---|---|
Bedroom | 8.83 x 10.75 ft | |
Primary Bedroom | 9.08 x 12.17 ft | |
Den | 6.50 x 10.00 ft |
Show all
Instant estimate:
orto view instant estimate
$9,434
lower than listed pricei
High
$560,747
Mid
$540,466
Low
$524,576
Have a home? See what it's worth with an instant estimate
Use our AI-assisted tool to get an instant estimate of your home's value, up-to-date neighbourhood sales data, and tips on how to sell for more.
Visitor Lounge
Outdoor Pool
Included in Maintenance Fees
Water
Heat
Garbage Pickup
Gardening
Hot Water
Management
Snow Removal
Recreation Facility


1/30
$498,888
11 days
1BD
1BA
1 Parking
891 sqft
Maint. Fee $435
MLS#: R3175128
Century 21 Coastal Realty Ltd.

1/40
$539,000
47 days
2BD
2BA
2 Parking
1,002 sqft
Maint. Fee $490
MLS#: R3163529
Royal LePage Westside

1/36
$539,900
52 days
2BD
2BA
2 Parking
984 sqft
Maint. Fee $484
MLS#: R3161638
Engel & Volkers Vancouver (Branch)
