


Maintenance fees
$511.87
Locker
Owned
Exposure
-
Possession
-
Price per sqft
$486
Taxes
$2,303.98 (2025)
Outdoor space
-
Age of building
30 years old
See what's nearby
Description
Welcome to King's Court! This beautifully renovated 2 bed, 2 full bath home features a spacious patio overlooking the quiet side of the building and serene courtyard, perfect for your morning coffee or relaxing evenings. Thoughtfully updated with modern bathrooms, flooring, and cabinetry, this unit offers both style and functionality. Enjoy the convenience of 2 side by side parking stalls and a storage locker. Ideally located just minutes from shopping, schools, recreation, transit, and everyday amenities, which includes a gym and rec room. A fantastic opportunity for both investors and families. Don't miss out, book your private showing today. Open House SUNDAY August 30th from 3-5pm.
Broker: Skyline West Realty
MLS®#: R3158359
Property details
Neighbourhood:
Parking:
2
Parking type:
Underground
Property type:
Condo Apt
Heating type:
Baseboard,
Style:
Apartment/Condo
Ensuite laundry:
No
MLS Size:
985 sqft
Listed on:
Aug 24, 2026
Show all details
Rooms
| Name | Size | Features |
|---|---|---|
Living Room | 17.42 x 18.25 ft | |
Dining Room | 7.00 x 11.75 ft | |
Kitchen | 8.42 x 11.00 ft |
Show all
Instant estimate:
orto view instant estimate
$10,368
lower than listed pricei
High
$486,217
Mid
$468,632
Low
$454,854
Have a home? See what it's worth with an instant estimate
Use our AI-assisted tool to get an instant estimate of your home's value, up-to-date neighbourhood sales data, and tips on how to sell for more.
Bike Storage
Outdoor Patio
Visitor Lounge
Included in Maintenance Fees
Heat
Garbage Pickup
Gardening
Hot Water
Management
Snow Removal
Recreation Facility
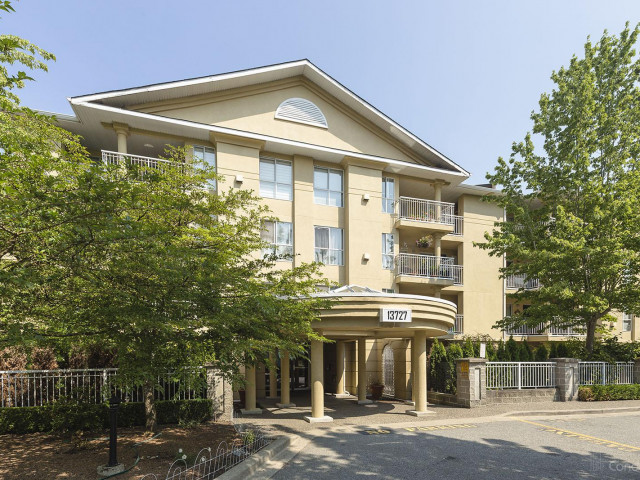

1/25
$431,900
60 days
2BD
2BA
2 Parking
855 sqft
Maint. Fee $436
MLS#: R3146598
RE/MAX 2000 Realty
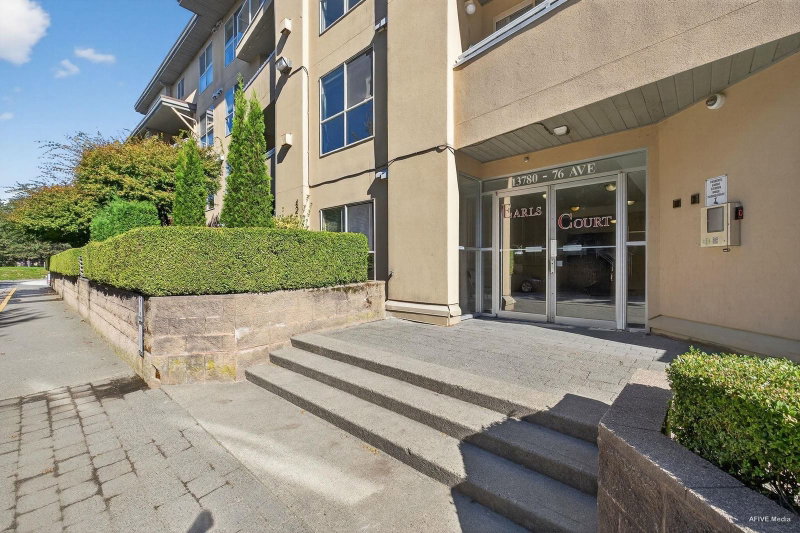
1/14
$439,000
40 days
2BD
2BA
2 Parking
852 sqft
Maint. Fee $448
MLS#: R3152221
Royal LePage Global Force Realty

1/33
$489,000
89 days
2BD
2BA
1 Parking
876 sqft
Maint. Fee $480
MLS#: R3135320
RE/MAX Treeland Realty
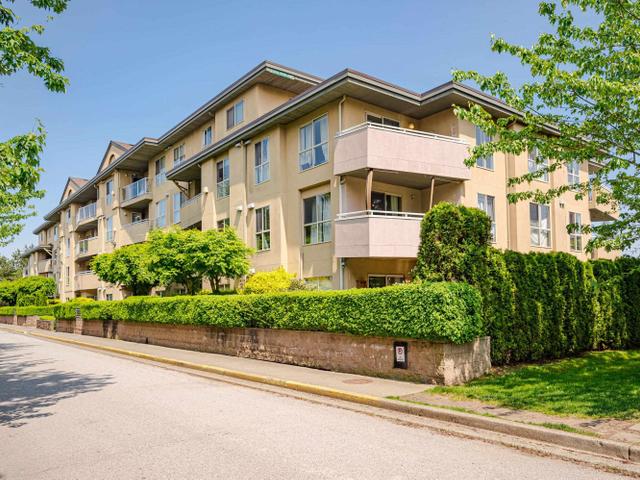
1/26
$480,000
1213 days
2BD
2BA
1 Parking
863 sqft
Maint. Fee $421
MLS#: R2778060
Royal LePage Northstar Realty (S. Surrey)
