


Maintenance fees
$492.56
Locker
Owned
Exposure
-
Possession
-
Price per sqft
$588
Taxes
$2,436.87 (2026)
Outdoor space
Balcony, Patio
Age of building
30 years old
See what's nearby
Description
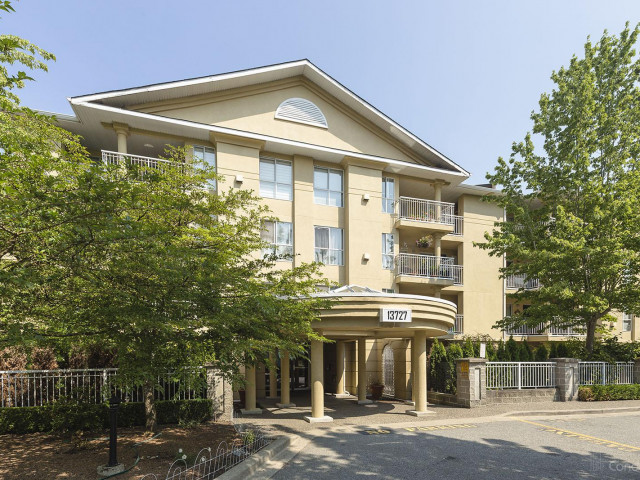
Beautiful and spacious upper corner unit with views of the treed & manicured courtyard this lovely private and updated condo is a must see! Every room has been updated with exquisite detail from the flooring, to the granite countertops, stainless steel appliances, custom blinds & screens, crown molding, updated lighting & gorgeous stone fireplace. 2 bed/2 full baths. Primary bdrm features a 4-piece ensuite & large walk-in closet. 3 sets of sliding glass doors lead to an expansive covered & wrap-around patio perfect for sunrise coffee! Proactive strata. Newer roof, gas hot water boilers & healthy contingency plus a social lounge & exercise center. Steps to shopping, transportation & restaurants. 2 secure parking & 1 storage included. Pets/rentals allowed with rest. Call for private viewing!
Broker: Century 21 Coastal Realty Ltd.
MLS®#: R3160718
Property details
Neighbourhood:
Parking:
2
Parking type:
Underground
Property type:
Condo Apt
Heating type:
Baseboard,
Style:
Apartment/Condo
Ensuite laundry:
No
MLS Size:
944 sqft
Listed on:
Sep 4, 2026
Show all details
Rooms
| Name | Size | Features |
|---|---|---|
Living Room | 9.67 x 14.50 ft | |
Dining Room | 9.00 x 14.50 ft | |
Kitchen | 8.75 x 10.75 ft |
Show all
Instant estimate:
orto view instant estimate
$20,824
lower than listed pricei
High
$554,222
Mid
$534,176
Low
$518,472
Have a home? See what it's worth with an instant estimate
Use our AI-assisted tool to get an instant estimate of your home's value, up-to-date neighbourhood sales data, and tips on how to sell for more.
Bike Storage
Outdoor Patio
Visitor Lounge
Included in Maintenance Fees
Water
Heat
Garbage Pickup
Gardening
Hot Water
Management
Snow Removal
Recreation Facility

1/24
$475,000
22 days
1BD
2BA
1 Parking
819 sqft
Maint. Fee $414
MLS#: R3168648
Oakwyn Realty Ltd.

1/21
$499,000
28 days
2BD
2BA
1 Parking
890 sqft
Maint. Fee $385
MLS#: R3165967
Royal LePage Global Force Realty

1/33
$489,000
120 days
2BD
2BA
1 Parking
876 sqft
Maint. Fee $480
MLS#: R3135320
Sutton Group - Supreme Realty Corporation

1/9
$479,000
217 days
2BD
2BA
2 Parking
820 sqft
Maint. Fee $448
MLS#: R3098006
Century 21 Coastal Realty Ltd.
