


Maintenance fees
$452.00
Locker
Owned
Exposure
-
Possession
-
Price per sqft
$507
Taxes
$2,413.05 (2026)
Outdoor space
-
Age of building
32 years old
See what's nearby
Description
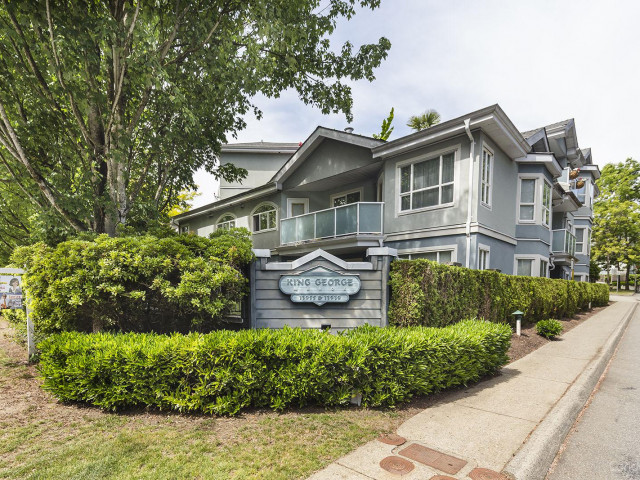
Welcome to this bright and spacious 2-bedroom corner unit offering a functional layout and an abundance of natural light. Featuring durable laminate flooring throughout, a cozy gas fireplace, and a well-appointed kitchen with stainless steel appliances, this home is perfect for comfortable everyday living. Generously sized bedrooms with access from the primary bedroom to the large patio, creating the perfect indoor-outdoor lifestyle. A spacious laundry room provides additional storage and convenience. Situated in a well-maintained, rainscreened building for added peace of mind, this home is ideally located just minutes from SkyTrain, shopping, schools, parks, and everyday amenities. An excellent opportunity for first-time buyers, downsizers, or investors alike. BONUS TWO PARKING STALLS!
Broker: Macdonald Realty (Surrey/152)
MLS®#: R3152238
Property details
Neighbourhood:
Parking:
2
Parking type:
Detached Garage
Property type:
Condo Apt
Heating type:
Baseboard,
Style:
Apartment/Condo
Ensuite laundry:
Yes
MLS Size:
1023 sqft
Listed on:
Aug 6, 2026
Show all details
Rooms
| Name | Size | Features |
|---|---|---|
Living Room | 11.25 x 12.33 ft | |
Dining Room | 12.67 x 14.50 ft | |
Primary Bedroom | 19.75 x 12.25 ft |
Show all
Instant estimate:
orto view instant estimate
$22,545
lower than listed pricei
High
$515,084
Mid
$496,455
Low
$481,859
Have a home? See what it's worth with an instant estimate
Use our AI-assisted tool to get an instant estimate of your home's value, up-to-date neighbourhood sales data, and tips on how to sell for more.
Outdoor Patio
Included in Maintenance Fees
Water
Heat
Garbage Pickup
Gardening
Hot Water
Management

1/14
$525,000
27 days
2BD
2BA
2 Parking
1,051 sqft
Maint. Fee $431
MLS#: R3162546
Real Broker

1/25
$450,000
146 days
2BD
2BA
2 Parking
1,029 sqft
Maint. Fee $431
MLS#: R3122798
eXp Realty of Canada Inc.

1/23
$499,999
35 days
2BD
2BA
2 Parking
956 sqft
Maint. Fee $392
MLS#: R3159863
Woodhouse Realty

1/39
$499,000
193 days
1BD
2BA
1 Parking
881 sqft
Maint. Fee $470
MLS#: R3103867
LPT Realty ULC
