


Maintenance fees
$341.06
Locker
None
Exposure
-
Possession
-
Price per sqft
$559
Taxes
$3,300.76 (2026)
Outdoor space
Balcony, Patio
Age of building
28 years old
See what's nearby
Description
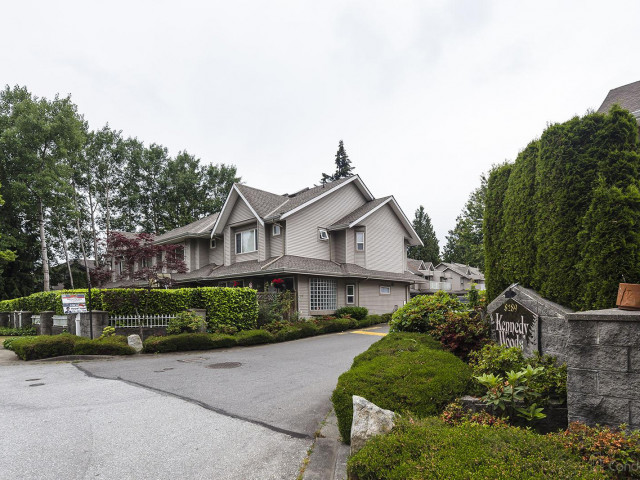
Location, location, location! CORNER UNIT.This bright, well-maintained corner unit townhouse at Kennedy Woods offers 3 bedrooms, 3 bathrooms, plus a den—ideal for growing families or those needing extra space to work from home. Rare parking for 3 vehicles is a standout feature. The functional layout provides comfortable living spaces filled with natural light throughout. Situated close to schools, parks, shopping, and transit, this home offers excellent convenience while maintaining a quiet, family-friendly setting. Perfect for first-time buyers, growing families, or investors seeking a solid property in a strong, established neighborhood. Pride of ownership shows throughout—this one won't last. Book your showing today!
Broker: RE/MAX Performance Realty
MLS®#: R3159933
Property details
Neighbourhood:
Parking:
3
Parking type:
Detached Garage
Property type:
Condo Townhouse
Heating type:
Forced Air
Style:
Townhouse
Ensuite laundry:
No
MLS Size:
1303 sqft
Listed on:
Sep 1, 2026
Show all details
Rooms
| Name | Size | Features |
|---|---|---|
Living Room | 15.00 x 12.00 ft | |
Kitchen | 9.00 x 10.00 ft | |
Dining Room | 8.00 x 12.00 ft |
Show all
Instant estimate:
orto view instant estimate
$17,414
lower than listed pricei
High
$738,416
Mid
$711,586
Low
$690,183
Have a home? See what it's worth with an instant estimate
Use our AI-assisted tool to get an instant estimate of your home's value, up-to-date neighbourhood sales data, and tips on how to sell for more.
Visitor Lounge
Included in Maintenance Fees
Garbage Pickup
Gardening
Management
Snow Removal

1/32
$655,000
257 days
2BD
2BA
1 Parking
1,186 sqft
Maint. Fee $375
MLS#: R3090754
Century 21 Coastal Realty Ltd.

1/28
$734,999
13 days
3BD
3BA
1 Parking
1,344 sqft
Maint. Fee $536
MLS#: R3176413
Real Broker B.C. Ltd.

1/1
$740,000
58 days
3BD
3BA
2 Parking
1,386 sqft
Maint. Fee $762
MLS#: R3161531
RE/MAX Bozz Realty

1/24
$638,000
66 days
2BD
2BA
1 Parking
1,160 sqft
Maint. Fee $288
MLS#: R3158513
Royal LePage Global Force Realty
