


Maintenance fees
$510.84
Locker
None
Exposure
-
Possession
-
Price per sqft
$391
Taxes
$3,637.82 (2025)
Outdoor space
Balcony, Patio
Age of building
33 years old
See what's nearby
Description
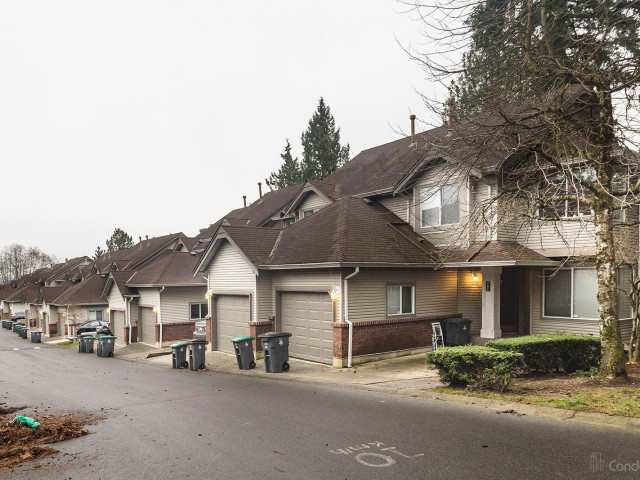
Welcome to Hyland Grove — a peaceful, green retreat in Surrey’s vibrant multicultural community. This move-in ready 3-bed, 3-bath townhome offers over 2,100 sq ft of bright, functional living space perfect for growing families. Enjoy brand new flooring/carpets, updated blinds, newer hot-water tank and furnace for added comfort and peace of mind. Oversized south-facing windows bring in beautiful natural light, while the walkout basement offers endless flexibility for a rec room, gym, games room, or media space. Built-in speakers are ready for your amplifier setup and entertainment. Enjoy the clubhouse, playground, dog park, and direct walkway to Hyland Elementary. Close to transit, Sullivan Heights Secondary, Costco, Chalo Fresh, and many more. Call today to book your private showing!
Broker: Oakwyn Realty Ltd.
MLS®#: R3168480
Property details
Neighbourhood:
Parking:
2
Parking type:
Detached Garage
Property type:
Townhouse
Heating type:
Forced Air
Style:
Townhouse
Ensuite laundry:
Yes
MLS Size:
2120 sqft
Listed on:
Sep 22, 2026
Show all details
Rooms
| Name | Size | Features |
|---|---|---|
Media Room | 10.00 x 10.75 ft | |
Games Room | 8.42 x 12.42 ft | |
Recreation Room | 11.83 x 17.42 ft |
Show all
Instant estimate:
orto view instant estimate
$29,150
lower than listed pricei
High
$830,943
Mid
$800,750
Low
$776,666
Have a home? See what it's worth with an instant estimate
Use our AI-assisted tool to get an instant estimate of your home's value, up-to-date neighbourhood sales data, and tips on how to sell for more.
Visitor Lounge
Included in Maintenance Fees
Gardening
Management

1/24
$848,000
6 days
3+1BD
4BA
2 Parking
1,856 sqft
Maint. Fee $350
MLS#: R3172195
Century 21 Coastal Realty Ltd.

1/14
$890,000
138 days
3+1BD
4BA
2 Parking
1,953 sqft
Maint. Fee $350
MLS#: R3129010
Planet Group Realty Inc.

1/40
$729,900
161 days
3BD
2BA
3 Parking
1,887 sqft
Maint. Fee $495
MLS#: R3119362
Team 3000 Realty Ltd.

1/1
$799,900
4 days
4BD
4BA
3 Parking
2,013 sqft
Maint. Fee $516
MLS#: R3172581
Century 21 Coastal Realty Ltd.
