


Maintenance fees
$599.90
Locker
None
Exposure
-
Possession
-
Price per sqft
$424
Taxes
$2,434.65 (2025)
Outdoor space
-
Age of building
35 years old
See what's nearby
Description
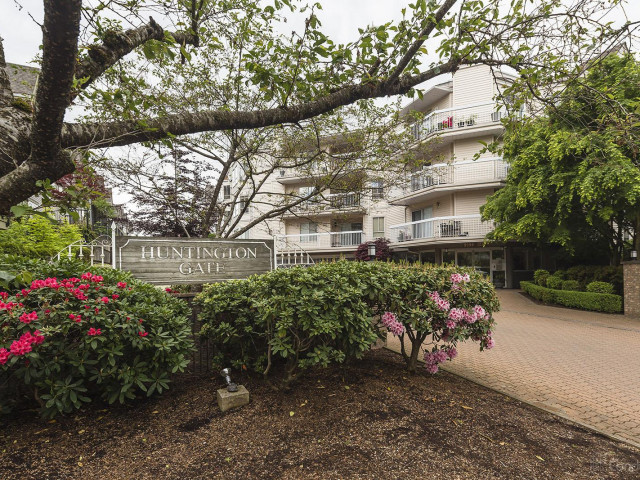
Welcome to Huntington Gate — where fresh beginnings meet everyday comfort! This bright 2-bed, 2-bath condo offers over 1 ,200 sq ft of airy living space, filled with natural light from large windows. Stylish laminate floors and a cozy gas fireplace create a warm, inviting feel. The spacious primary bedroom is a private retreat with its own ensuite. The open kitchen is perfect for spring gatherings and easy entertaining, hile in-suite laundry adds convenience. Enjoy heat and hot water included in strata fees, plus a pet-friendly building with a 2019 roof. Ideal for rst-time buyers, downsizers, or investors seeking a vibrant place to call home.
Broker: Coldwell Banker Oceanside Real Estate (VREB)
MLS®#: R3112346
Property details
Neighbourhood:
Parking:
2
Parking type:
Detached Garage
Property type:
Condo Apt
Heating type:
Baseboard,
Style:
Apartment/Condo
Ensuite laundry:
No
MLS Size:
1227 sqft
Listed on:
Apr 16, 2026
Show all details
Rooms
| Name | Size | Features |
|---|---|---|
Foyer | 14.00 x 4.00 ft | |
Primary Bedroom | 16.00 x 13.00 ft | |
Bedroom | 16.00 x 9.00 ft |
Show all
Instant estimate:
orto view instant estimate
$20,717
lower than listed pricei
High
$518,019
Mid
$499,283
Low
$484,604
Have a home? See what it's worth with an instant estimate
Use our AI-assisted tool to get an instant estimate of your home's value, up-to-date neighbourhood sales data, and tips on how to sell for more.
Elevator
Included in Maintenance Fees
Heat
Garbage Pickup
Gardening
Hot Water
Management

1/24
$509,999
162 days
2BD
2BA
2 Parking
1,217 sqft
Maint. Fee $595
MLS#: R3122268
eXp Realty of Canada Inc.

1/40
$559,000
222 days
2BD
2BA
2 Parking
1,250 sqft
Maint. Fee $589
MLS#: R3099107
Century 21 Coastal Realty Ltd.

1/25
$549,900
327 days
2BD
1BA
1 Parking
1,246 sqft
Maint. Fee $610
MLS#: R3070309
YPA Your Property Agent

1/8
$550,000
7 days
2BD
2BA
1 Parking
1,220 sqft
Maint. Fee $537
MLS#: R3172522
Real Broker B.C. Ltd.
