


Maintenance fees
$396.97
Locker
None
Exposure
-
Possession
-
Price per sqft
$664
Taxes
$3,864.73 (2025)
Outdoor space
Balcony, Patio
Age of building
26 years old
See what's nearby
Description
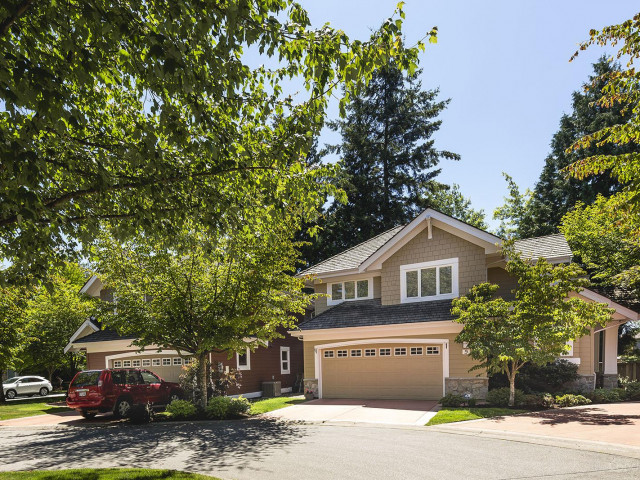
Experience Elegant Living at Highgrove II. Welcome to this stunning 55+ semi-detached townhome, where comfort meets craftsmanship. The heart of the home is a chef-inspired kitchen—featuring rich maple cabinetry and granite countertops—that flows seamlessly into an open-concept dining and living area anchored by a cozy fireplace. Expansive windows frame a private, lush garden retreat, creating an oasis for morning coffee or evening entertaining. The upper level is thoughtfully designed, offering a bright office nook, a spacious laundry room, and a primary suite with vaulted ceilings, a walk-in closet, and a private ensuite. Complete with a second bedroom, full bath, & ample storage, this home is the perfect blend of luxury & ease. Strata fee under $400.
Broker: Sutton Group-West Coast Realty (Surrey/24)
MLS®#: R3109070
Property details
Neighbourhood:
Parking:
2
Parking type:
Detached Garage
Property type:
Townhouse
Heating type:
Forced Air
Style:
Townhouse
Ensuite laundry:
Yes
MLS Size:
1386 sqft
Listed on:
Apr 16, 2026
Show all details
Rooms
| Name | Size | Features |
|---|---|---|
Living Room | 11.08 x 16.75 ft | |
Dining Room | 9.92 x 12.00 ft | |
Kitchen | 8.25 x 12.00 ft |
Show all
Instant estimate:
orto view instant estimate
$13,431
lower than listed pricei
High
$940,751
Mid
$906,569
Low
$879,302
Have a home? See what it's worth with an instant estimate
Use our AI-assisted tool to get an instant estimate of your home's value, up-to-date neighbourhood sales data, and tips on how to sell for more.
Included in Maintenance Fees
Gardening
Management
Recreation Facility

1/37
$899,900
29 days
2BD
2BA
4 Parking
1,364 sqft
Maint. Fee $532
MLS#: R3136743
Royal LePage Little Oak Realty

1/40
$899,900
70 days
3BD
3BA
2 Parking
1,513 sqft
Maint. Fee $423
MLS#: R3119722
Homelife Benchmark Realty Corp.

1/36
$840,000
72 days
3BD
3BA
2 Parking
1,453 sqft
Maint. Fee $405
MLS#: R3119022
eXp Realty of Canada Inc.

1/12
$858,800
194 days
3BD
3BA
2 Parking
1,475 sqft
Maint. Fee $355
MLS#: R3075359
Sutton Group - Vancouver First Realty
