


Maintenance fees
$439.50
Locker
None
Exposure
-
Possession
-
Price per sqft
$649
Taxes
$2,661.93 (2026)
Outdoor space
-
Age of building
13 years old
See what's nearby
Description
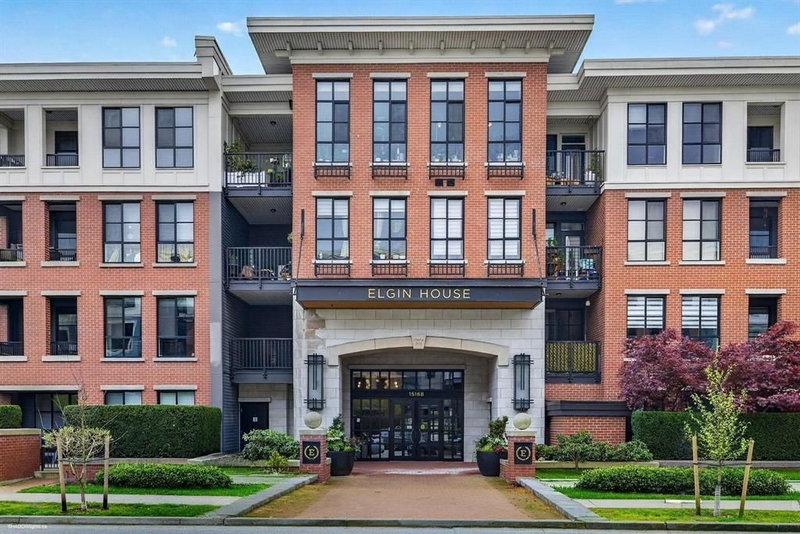
Welcome to this spacious 2-bed, 2-bath unit offers a functional, well-designed layout: Dual Primary Layout. Exceptional floor plan featuring 2 primary-style bedrooms, each with direct ensuite access. Primary bedroom boasts a walk-in closet and private full ensuite. Spacious 2nd bedroom features a large closet. Unit also includes flex space ideal for a home office/study room/laundry room. Gourmet Kitchen equipped with premium granite countertops, a large chef's island, ample cabinet storage. Bright open-concept living and dining area leading directly to a private balcony. Steps from Grandview Corners and Morgan Crossing shopping, dining, and top schools (Sunnyside Elementary, Southridge School). 1 parking, 1 extra-large locker, carpet (2020).
Broker: Royal Pacific Tri-Cities Realty
MLS®#: R3182466
Open House Times
Saturday, Nov 14th
2:00pm - 4:00pm
Sunday, Nov 15th
2:00pm - 4:00pm
Property details
Neighbourhood:
Parking:
Yes
Parking type:
Detached Garage
Property type:
Condo Apt
Heating type:
Baseboard,
Style:
Apartment/Condo
Ensuite laundry:
No
MLS Size:
940 sqft
Listed on:
Nov 9, 2026
Show all details
Rooms
| Name | Size | Features |
|---|---|---|
Living Room | 12.50 x 11.33 ft | |
Dining Room | 8.42 x 11.75 ft | |
Kitchen | 11.00 x 9.83 ft |
Show all
Instant estimate:
orto view instant estimate
$9,651
lower than listed pricei
High
$622,773
Mid
$600,249
Low
$582,601
Have a home? See what it's worth with an instant estimate
Use our AI-assisted tool to get an instant estimate of your home's value, up-to-date neighbourhood sales data, and tips on how to sell for more.
Pets
Concierge
Included in Maintenance Fees
Garbage Pickup
Gardening
Hot Water
Management
Water


1/30
Just listed
$619,900
5 hours
2BD
2BA
1 Parking
945 sqft
Maint. Fee $445
MLS#: R3182623
Stonehaus Realty Corp.

1/27
$599,000
76 days
2BD
2BA
2 Parking
921 sqft
Maint. Fee $409
MLS#: R3158812
LeHomes Realty Premier
1/34
$544,000
35 days
2BD
2BA
2 Parking
870 sqft
Maint. Fee $427
MLS#: R3171519
RE/MAX Colonial Pacific Realty

1/21
$589,000
38 days
2BD
2BA
1 Parking
837 sqft
Maint. Fee $417
MLS#: R3172047
Grand Central Realty
