43 - 12778 66 Avenue, Surrey

43 - 12778 66 Avenue
+31
3
 bed
2
 bath
2
 parking
1277
 sqft
Townhouse
* This unit size is calculated from condos.ca data
$705,000
For Sale
40 days
 on site
$705,000
* This unit size is calculated from condos.ca data
Click to open the pre-gallery to get the direction
Maintenance fees
$345.00
Locker
None
Exposure
-
Possession
-
Price per sqft
$552
Taxes
$3,290.47 (2026)
Outdoor space
Balcony, Patio
Age of building
27 years old
See what's nearby
Description
Welcome to Hathaway Village by Polygon located in the heart of West Newton! This beautifully crafted 3-bedroom, 2-bathroom townhome by Polygon offers the perfect blend of comfort and convenience. Nestled in a quiet, family-oriented community, it’s ideal for growing families or savvy investors. Enjoy proximity to parks, schools, universities, and seamless access to the transit system-all just steps away. This is more than a home; it’s a lifestyle. Don’t miss your chance to own in this sought-after neighborhood! OPEN HOUSE
Broker: Royal LePage Global Force Realty
MLS®#: R3146688
Property details
Neighbourhood:
Parking:
2
Parking type:
Other
Property type:
Townhouse
Heating type:
Forced Air
Style:
Townhouse
Ensuite laundry:
No
MLS Size:
1277 sqft
Listed on:
Jul 16, 2026
Show all details
Rooms
NameSizeFeatures
Living Room
12.00 x 17.17 ft
Dining Room
10.00 x 10.75 ft
Kitchen
11.33 x 11.17 ft
Show all
Instant estimate:
orto view instant estimate
$5,976
lower than listed price
i
High
$725,381
Mid
$699,024
Low
$678,000
Have a home? See what it's worth with an instant estimate

Use our AI-assisted tool to get an instant estimate of your home's value, up-to-date neighbourhood sales data, and tips on how to sell for more.

Visitor Lounge

Included in Maintenance Fees

Garbage Pickup
Gardening
Management
Snow Removal
Recreation Facility
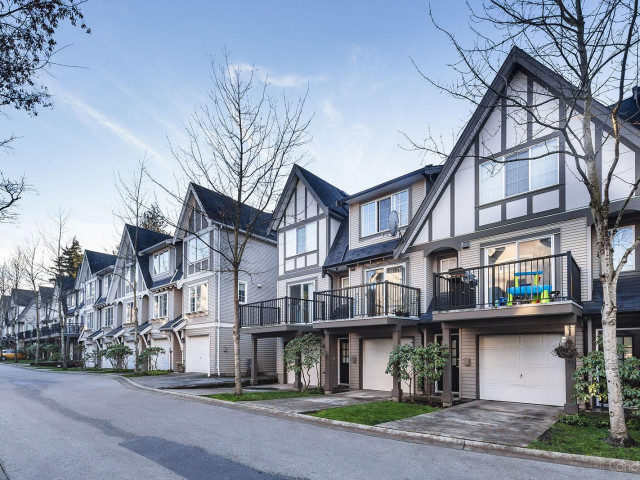
Hathaway Village

Hathaway Village

12778 66 Ave

For sale 4
|
For rent 0
9 - 12778 66 Avenue
1/31
$659,000
8 days
9 - 12778 66 Avenue
2BD
2BA
2 Parking
1,226 sqft
Maint. Fee $312
MLS#: R3156246
Sutton Group-West Coast Realty
8 days
9 - 12730 66 Avenue
1/19
$773,000
162 days
9 - 12730 66 Avenue
4BD
3BA
2 Parking
1,403 sqft
Maint. Fee $350
MLS#: R3100470
eXp Realty
162 days
2 - 12730 66 Avenue
1/40
$674,000
209 days
2 - 12730 66 Avenue
3BD
3BA
1 Parking
1,376 sqft
Maint. Fee $378
MLS#: R3083674
Century 21 Coastal Realty Ltd.
209 days
38 - 12711 64 Avenue
1/19
$668,000
7 days
38 - 12711 64 Avenue
2BD
2BA
2 Parking
1,299 sqft
Maint. Fee $294
MLS#: R3155746
Royal LePage Global Force Realty
7 days

About 43 - 12778 66 Avenue

43 - 12778 66 Avenue is a Surrey townhouse for sale. It was listed at $705000 in July 2026 and has 3 beds and 2 bathrooms. 43 - 12778 66 Avenue resides in the Surrey Newton neighbourhood, and nearby areas include Sunshine Hills Woods, Scottsdale, Nordel and Annieville.

Some good places to grab a bite are Opa! of Greece, Newton Pizza Surrey or Bhaia Sweet Shop & Restaurant. Venture a little further for a meal at one of Newton neighbourhood's restaurants. If you love coffee, you're not too far from Sanjeev Ice Cream located at 6568 125A St. Groceries can be found at Fruiticana which is a 9-minute walk and you'll find Panorama Medical Centre a 4-minute walk as well. For nearby green space, M.J. Norris Park and Park could be good to get out of your townhouse and catch some fresh air or to take your dog for a walk.

For those residents of 12778 66 Ave without a car, you can get around rather easily. The closest transit stop is a Bus Stop (Southbound 128 St @ 66 Ave) and is only steps away connecting you to Surrey's public transit service. It also has route Newton Exchange/scottsdale, and route Newton Exchange/surrey Central Station nearby.

mls reciprocity

Disclaimer: This representation is based in whole or in part on data generated by the Chilliwack & District Real Estate Board, Fraser Valley Real Estate Board or Greater Vancouver REALTORS® which assumes no responsibility for its accuracy. MLS®, REALTOR® and the associated logos are trademarks of The Canadian Real Estate Association.
