


Maintenance fees
$398.51
Locker
None
Exposure
-
Possession
-
Price per sqft
$476
Taxes
$3,732.62 (2026)
Outdoor space
Balcony, Patio
Age of building
29 years old
See what's nearby
Description
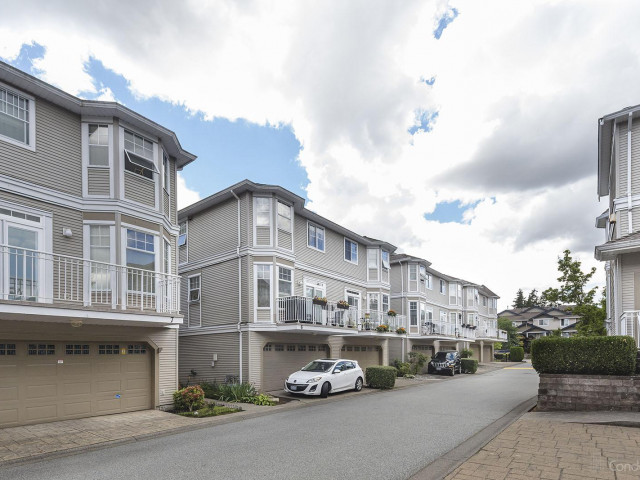
Townhouse with 4 Parkings. Discover a rare 3 Beds + Rec Room gem in Hatfield Park Estates with this exquisitely updated 1,783 sqft, Duplex-Style Townhome. Beautifully kept, BRAND NEW ROOF & GUTTERS. it features new laminate flooring, fresh paint, quartz countertops, modern lighting, and elegant drapery. The open layout maximizes natural light, creating a bright, inviting space. The home includes three spacious bedrooms, a versatile rec room, and a functional laundry room with a sink. Modern appliances add convenience. Enjoy a two-side-by-side car garage plus additional 2 car driveway parking. Located in a well-maintained complex with low fees and close to top-rated schools. Don’t miss this opportunity—secure your new home today! OPEN HOUSE AUG 09 SUN (2-4PM).
Broker: Royal LePage Global Force Realty
MLS®#: R3147827
Property details
Neighbourhood:
Parking:
4
Parking type:
Detached Garage
Property type:
Townhouse
Heating type:
Forced Air
Style:
Townhouse
Ensuite laundry:
Yes
MLS Size:
1784 sqft
Listed on:
Jul 21, 2026
Show all details
Rooms
| Name | Size | Features |
|---|---|---|
Living Room | 13.92 x 14.00 ft | |
Kitchen | 9.42 x 14.75 ft | |
Dining Room | 9.42 x 19.42 ft |
Show all
Instant estimate:
orto view instant estimate
$3,840
higher than listed pricei
High
$885,930
Mid
$853,740
Low
$828,062
Have a home? See what it's worth with an instant estimate
Use our AI-assisted tool to get an instant estimate of your home's value, up-to-date neighbourhood sales data, and tips on how to sell for more.
Visitor Lounge
Included in Maintenance Fees
Water
Garbage Pickup
Gardening
Management
Recreation Facility


1/28
$875,000
350 days
3BD
3BA
2 Parking
1,686 sqft
Maint. Fee $322
MLS#: R3039476
Royal LePage Global Force Realty

1/25
$788,000
25 days
3BD
3BA
3 Parking
1,680 sqft
Maint. Fee $353
MLS#: R3146947
Team 3000 Realty Ltd.

1/34
$798,000
19 days
3BD
3BA
2 Parking
1,540 sqft
Maint. Fee $385
MLS#: R3148811
SRS Panorama Realty
