


Maintenance fees
$502.50
Locker
None
Exposure
-
Possession
-
Price per sqft
$410
Taxes
$3,712.04 (2026)
Outdoor space
Balcony, Patio
Age of building
23 years old
See what's nearby
Description
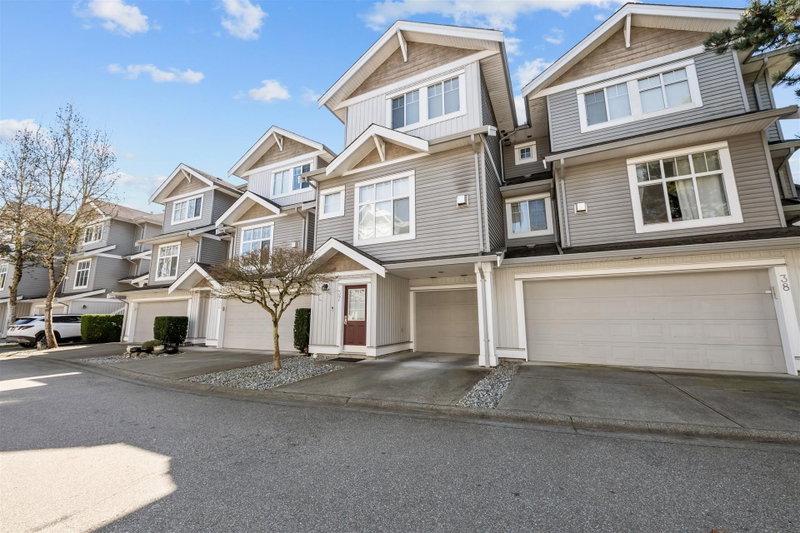
This spacious detached house like 1,939 sq. ft. townhouse features 3 bedrooms, 4 bathrooms, and a well-designed floor plan complete with a formal living area and a cozy family room. The contemporary kitchen is equipped with stainless steel appliances and a large breakfast bar. On the upper level, the primary suite offers a walk-in closet and a spa-inspired ensuite, alongside a generous second bedroom and an additional full bath. Highlights include premium finishes throughout a private patio, and 2-car parking. Situated in the highly desirable Cloverdale area, close to schools, parks, and shopping. Ideal for both daily comfort and hosting-book your private tour today!Open House Sunday Sep 27 @ 2pm to 4pm.
Broker: Sutton Group-West Coast Realty
MLS®#: R3168801
Property details
Neighbourhood:
Parking:
2
Parking type:
Detached Garage
Property type:
Townhouse
Heating type:
Forced Air
Style:
Townhouse
Ensuite laundry:
No
MLS Size:
1939 sqft
Listed on:
Sep 23, 2026
Show all details
Rooms
| Name | Size | Features |
|---|---|---|
Living Room | 11.00 x 14.00 ft | |
Kitchen | 10.00 x 11.00 ft | |
Eating Area | 7.67 x 10.58 ft |
Show all
Instant estimate:
orto view instant estimate
$30,663
lower than listed pricei
High
$793,156
Mid
$764,336
Low
$741,347
Have a home? See what it's worth with an instant estimate
Use our AI-assisted tool to get an instant estimate of your home's value, up-to-date neighbourhood sales data, and tips on how to sell for more.
Included in Maintenance Fees
Garbage Pickup
Gardening
Management

1/25
$789,999
11 days
3BD
4BA
2 Parking
1,891 sqft
Maint. Fee $293
MLS#: R3172033
Macdonald Realty (Delta)

1/27
$795,000
244 days
4BD
3BA
2 Parking
1,668 sqft
Maint. Fee $563
MLS#: R3088916
Royal LePage Global Force Realty

1/40
$829,000
28 days
3BD
3BA
3 Parking
1,965 sqft
Maint. Fee $588
MLS#: R3165007
Sutton Group-West Coast Realty (Surrey/24)

1/37
$819,000
153 days
3+1BD
3BA
3 Parking
1,683 sqft
Maint. Fee $522
MLS#: R3122982
Royal LePage Global Force Realty
