


Maintenance fees
$445.67
Locker
None
Exposure
-
Possession
-
Price per sqft
$366
Taxes
$2,010.87 (2026)
Outdoor space
Balcony, Patio
Age of building
41 years old
See what's nearby
Description
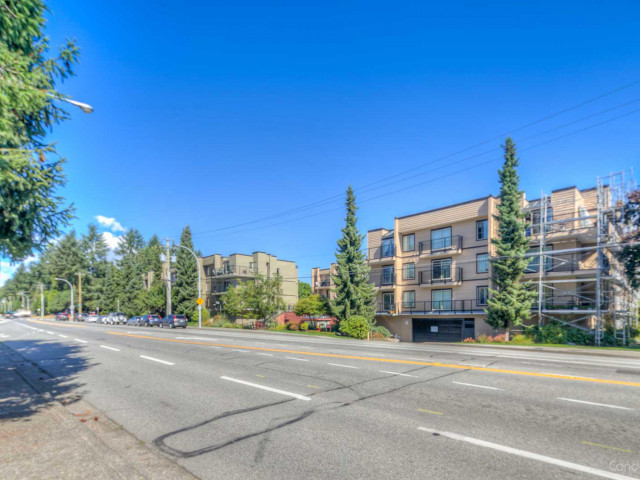
Welcome to Guildford Greene. This second-floor 2 bedroom, 1 bathroom home has 861 sq ft and a covered balcony that looks out over mature trees. The living room has crown mouldings and a sliding door to the balcony, which comes with its own storage closet. The kitchen is roomy, with plenty of cabinets, extra counter space and room for a dining area. Both bedrooms have ceiling fans, and there's a 4-piece bathroom. Built in 1985 and ready for your own updates, it's a solid start for first-time buyers, downsizers or investors, and it's priced under its 2026 assessed value. Rentals and pets allowed with restrictions. Includes one secure underground parking stall, elevator access, an amenity room and shared laundry on the same floor. Minutes to Guildford Town Centre, transit and Highway 1.
Broker: eXp Realty of Canada Inc.
MLS®#: R3174792
Property details
Neighbourhood:
Parking:
Yes
Parking type:
Underground
Property type:
Condo Apt
Heating type:
Baseboard
Style:
Apartment/Condo
Ensuite laundry:
No
MLS Size:
861 sqft
Listed on:
Oct 15, 2026
Show all details
Rooms
| Name | Size | Features |
|---|---|---|
Living Room | 17.00 x 11.92 ft | |
Dining Room | 8.50 x 8.17 ft | |
Kitchen | 8.00 x 8.00 ft |
Show all
Instant estimate:
orto view instant estimate
$1,408
lower than listed pricei
High
$325,153
Mid
$313,392
Low
$304,179
Have a home? See what it's worth with an instant estimate
Use our AI-assisted tool to get an instant estimate of your home's value, up-to-date neighbourhood sales data, and tips on how to sell for more.
Included in Maintenance Fees
Garbage Pickup
Gardening
Management

1/21
$299,000
104 days
1BD
1BA
1 Parking
736 sqft
Maint. Fee $509
MLS#: R3142670
TRG The Residential Group Realty

1/32
$299,900
57 days
1BD
1BA
1 Parking
803 sqft
Maint. Fee $324
MLS#: R3157115
Century 21 Coastal Realty Ltd.

1/31
$339,000
30 days
1BD
1BA
1 Parking
750 sqft
Maint. Fee $313
MLS#: R3165248
Homelife Benchmark Realty Corp.
