206 - 10468 148 Street, Surrey

206 - 10468 148 Street
+26
1
 bed
1
 bath
1
 parking
658
 sqft
Condo Apt
* This unit size is calculated from condos.ca data
$359,000
For Sale
20 days
 on site
$359,000
* This unit size is calculated from condos.ca data
Click to open the pre-gallery to get the direction
Maintenance fees
$339.82
Locker
None
Exposure
-
Possession
-
Price per sqft
$546
Taxes
$1,793.92 (2025)
Outdoor space
-
Age of building
41 years old
See what's nearby
Description
Welcome to Guilford Greene, a NEARLY 700 SQ FT, 1-bedroom, 1-bathroom home across Hjorth Rd Elementary and bus stop that takes you with few stops to Surrey Central Skytrain. This well-maintained building offers peace of mind with a newer roof, gutters, windows, siding, and rain screening completed between 2009 and 2011. The unit itself features a large 21x5 balcony! Residents benefit from one secure underground parking stall plus ample street parking, making this a fantastic opportunity for an INVESTOR, FIRST TIME BUYER, or DOWN SIZER. The complex is pet-friendly! Perfectly positioned for convenience, you will enjoy great proximity to Guildford mall and Highway 1!
Broker: Oakwyn Realty Ltd.
MLS®#: R3140926
Property details
Neighbourhood:
Parking:
Yes
Parking type:
Underground
Property type:
Condo Apt
Heating type:
Baseboard,
Style:
Apartment/Condo
Ensuite laundry:
No
MLS Size:
658 sqft
Listed on:
Jun 30, 2026
Show all details
Rooms
NameSizeFeatures
Living Room
13.00 x 16.00 ft
Dining Room
8.00 x 9.00 ft
Kitchen
7.00 x 8.00 ft
Show all
Instant estimate:
orto view instant estimate
$4,889
lower than listed price
i
High
$367,399
Mid
$354,111
Low
$343,700
Have a home? See what it's worth with an instant estimate

Use our AI-assisted tool to get an instant estimate of your home's value, up-to-date neighbourhood sales data, and tips on how to sell for more.

Included in Maintenance Fees

Water
Garbage Pickup
Gardening
Management
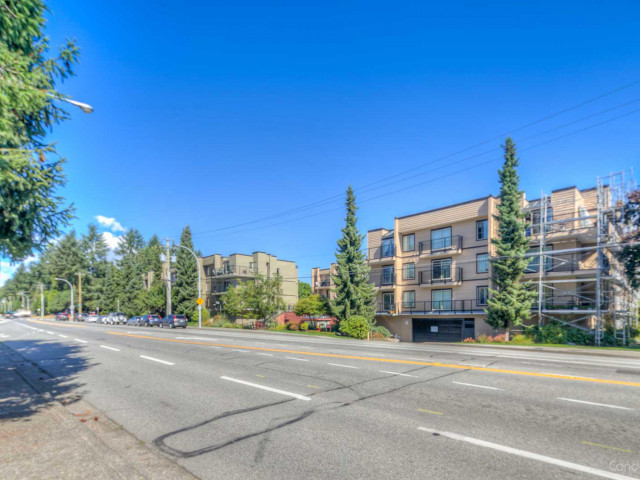
Guildford Greene

Guildford Greene

10468 148 St

For sale 2
|
For rent 0
206 - 10438 148 Street
1/12
$370,000
175 days
206 - 10438 148 Street
1BD
1BA
1 Parking
660 sqft
Maint. Fee $340
MLS#: R3082893
Stonehaus Realty Corp.
175 days
105 - 14859 100 Avenue
1/37
$374,900
6 days
105 - 14859 100 Avenue
1BD
1BA
1 Parking
569 sqft
Maint. Fee $425
MLS#: R3146131
Engel & Volkers Vancouver
6 days
204 - 14859 100 Avenue
1/21
$369,000
27 days
204 - 14859 100 Avenue
1BD
1BA
1 Parking
561 sqft
Maint. Fee $420
MLS#: R3139154
Heller Murch Realty
27 days
323 - 15268 105 Ave Avenue W
1/38
$389,000
42 days
323 - 15268 105 Ave Avenue W
1BD
1BA
1 Parking
701 sqft
Maint. Fee $369
MLS#: R3132088
Oracle Realty Ltd.
42 days

About 206 - 10468 148 Street

206 - 10468 148 Street is a Surrey condo for sale. It was listed at $359000 in June 2026 and has 1 bed and 1 bathroom. 206 - 10468 148 Street resides in the Surrey Guildford/Fleetwood neighbourhood, and nearby areas include Whalley/City Centre, Maillardville, Coquitlam East and Downtown.

Want to dine out? There are plenty of good restaurant choices not too far from 10468 148 St.Grab your morning coffee at Al Coffee & Donuts located at 14795 108 Ave. Groceries can be found at Real Canadian Superstore which is only a 3 minute walk and you'll find First Canadian Medical Centre not far as well. Interested in the arts? Look no further than Blue Lotus Art Gallery. Wanting to catch a movie? Landmark Cinemas Surrey, Guildford is within walking distance from Guildford Greene. If you're an outdoor lover, condo residents of 10468 148 St are a short distance away from Whalley Reservoir Park and Hjorth Road Park.

Transit riders take note, 10468 148 St is a short walk to the closest public transit Bus Stop (Eastbound 104 Ave @ 148 St) with route Langley/fleetwood/surrey Central Station, route Langley Centre/surrey Central Station, and more.

mls reciprocity

Disclaimer: This representation is based in whole or in part on data generated by the Chilliwack & District Real Estate Board, Fraser Valley Real Estate Board or Greater Vancouver REALTORS® which assumes no responsibility for its accuracy. MLS®, REALTOR® and the associated logos are trademarks of The Canadian Real Estate Association.
