


Maintenance fees
$566.00
Locker
None
Exposure
-
Possession
-
Price per sqft
$422
Taxes
$2,674.05 (2026)
Outdoor space
Balcony, Patio
Age of building
50 years old
See what's nearby
Description
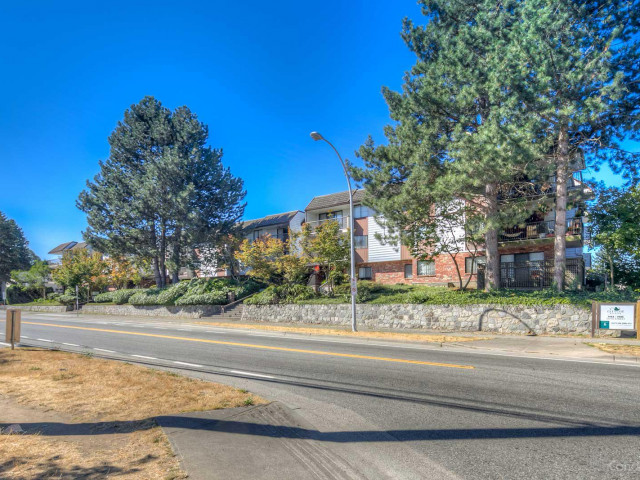
Step into a beautifully updated 1,540 sqft townhouse at Unit 211 - 13931 74th Ave, where modern finishes and everyday comfort blend seamlessly into an inviting space. This thoughtfully renovated three-bedroom, 2.5-bathroom home boasts contemporary touches throughout a highly functional layout for today's lifestyle. Perfectly situated in a highly desirable Surrey neighborhood, your daily errands are effortless. You are just a quick stroll from Frank Hurt Secondary, Costco, King's Cross, and the local Newton Wave Pool. Commuting is incredibly simple with close access to the Newton Exchange and major transit routes. Ideal for growing families or buyers wanting to downsize in style, this completely move-in-ready property is an opportunity you won't want to miss.
Broker: eXp Realty of Canada Inc.
MLS®#: R3154394
Property details
Neighbourhood:
Parking:
2
Parking type:
Carport
Property type:
Townhouse
Heating type:
Baseboard,
Style:
Townhouse
Ensuite laundry:
No
MLS Size:
1540 sqft
Listed on:
Aug 10, 2026
Show all details
Rooms
| Name | Size | Features |
|---|---|---|
Foyer | 14.25 x 11.00 ft | |
Living Room | 20.67 x 19.33 ft | |
Dining Room | 8.58 x 12.67 ft |
Show all
Instant estimate:
orto view instant estimate
$8,259
lower than listed pricei
High
$665,938
Mid
$641,741
Low
$622,439
Have a home? See what it's worth with an instant estimate
Use our AI-assisted tool to get an instant estimate of your home's value, up-to-date neighbourhood sales data, and tips on how to sell for more.
Sauna
Tennis Court
Indoor Pool
Included in Maintenance Fees
Heat
Garbage Pickup
Gardening
Hot Water
Management
Snow Removal
Recreation Facility

1/18
$620,000
1 day
3BD
2BA
2 Parking
1,370 sqft
Maint. Fee $344
MLS#: R3174105
Stonehaus Realty Corp.

1/23
$629,000
25 days
3BD
2BA
1 Parking
1,330 sqft
Maint. Fee $377
MLS#: R3165579
Sutton Group - Supreme Realty Corporation

1/35
$579,998
114 days
3BD
3BA
1 Parking
1,512 sqft
Maint. Fee $599
MLS#: R3137141
Sutton Group - Supreme Realty Corporation

1/22
$630,000
25 days
3BD
3BA
1 Parking
1,565 sqft
Maint. Fee $551
MLS#: R3165240
Century 21 AAA Realty Inc.
