12 - 7115 134 Street, Surrey

12 - 7115 134 Street
+15
1
 bed
1
 bath
2
 parking
708
 sqft
Condo Apt
* This unit size is calculated from condos.ca data
$389,000
For Sale
40 days
 on site
$389,000
* This unit size is calculated from condos.ca data
Click to open the pre-gallery to get the direction
Maintenance fees
$365.00
Locker
None
Exposure
-
Possession
-
Price per sqft
$549
Taxes
$1,711.31 (2024)
Outdoor space
Balcony, Patio
Age of building
45 years old
See what's nearby
Description
RARE 1 Bed 1 Bath with 2 PARKING SPOTS! GROUND FLOOR WITH SEPARATE ENTRY! WELCOME TO GLENBRAE. Huge 1 bed 706 sqft condo has been fully renovated from top to bottom! Enjoy the stunning updates, including a brand-new kitchen with sleek stainless steel appliances, and an adjacent laundry room that doubles as extra pantry storage. This unit also offers 2 dedicated parking spots and a private, ground-level entry for added convenience. Ideally located near schools, transportation, and essential amenities, this home is perfect for modern living. Affordable, move-in ready, and waiting for you!
Broker: Royal LePage Global Force Realty
MLS®#: R3167301
Property details
Neighbourhood:
Parking:
2
Parking type:
-
Property type:
Condo Apt
Heating type:
Baseboard
Style:
Apartment/Condo
Ensuite laundry:
Yes
MLS Size:
708 sqft
Listed on:
Sep 21, 2026
Show all details
Rooms
NameSizeFeatures
Living Room
12.58 x 12.00 ft
Kitchen
7.08 x 9.58 ft
Foyer
7.08 x 9.58 ft
Show all
Instant estimate:
orto view instant estimate
$24,606
lower than listed price
i
High
$378,068
Mid
$364,394
Low
$353,681
Have a home? See what it's worth with an instant estimate

Use our AI-assisted tool to get an instant estimate of your home's value, up-to-date neighbourhood sales data, and tips on how to sell for more.

Tennis Court
Visitor Lounge

Included in Maintenance Fees

Heat
Water
Garbage Pickup
Gardening
Hot Water
Management
Recreation Facility
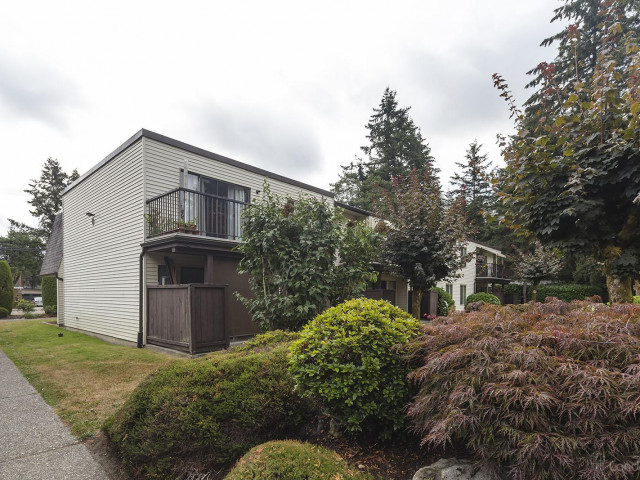
Glenbrae

Glenbrae

7115 134 St

For sale 3
|
For rent 0
101 - 13860 70 Avenue
1/40
$369,000
9 days
101 - 13860 70 Avenue
1BD
1BA
1 Parking
765 sqft
Maint. Fee $443
MLS#: R3177455
Century 21 Coastal Realty Ltd.
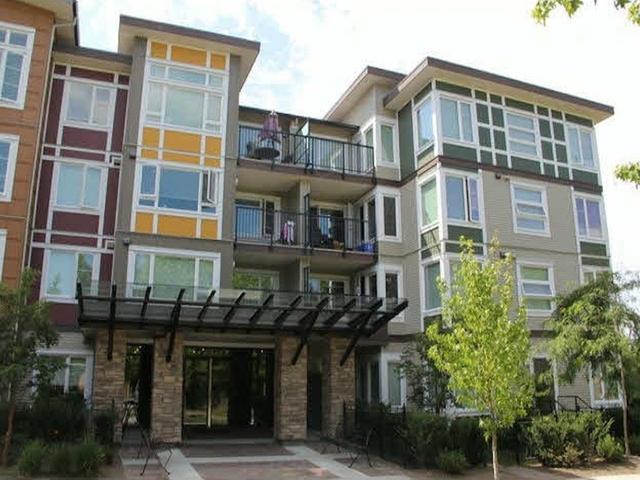
9 days
Address not available
1/1
$399,880
1173 days
Address not available
1BD
1BA
1 Parking
621 sqft
Maint. Fee $349
MLS#: R2807240
Royal LePage Brent Roberts Realty
1173 days
325 - 13880 70 Avenue
1/22
$425,000
141 days
325 - 13880 70 Avenue
1BD
1BA
1 Parking
766 sqft
Maint. Fee $405
MLS#: R3132904
Rexara Realty Inc.
141 days
315 - 7505 138 Street
1/40
$389,900
39 days
315 - 7505 138 Street
1BD
1BA
1 Parking
690 sqft
Maint. Fee $328
MLS#: R3168073
Keller Williams Bold Realty

39 days

About 12 - 7115 134 Street

Located at 12 - 7115 134 Street, this Surrey condo is available for sale. 12 - 7115 134 Street has an asking price of $389000, and has been on the market since September 2026. This 708 sqft condo has 1 bed and 1 bathroom. Situated in Surrey's Newton neighbourhood, Scottsdale, Sunshine Hills Woods, Nordel and Annieville are nearby neighbourhoods.

Some good places to grab a bite are Main Choice Chinese Restaurant, Domino's or Robin Hood Pub-Beer-Wine Store. Venture a little further for a meal at one of Newton neighbourhood's restaurants. If you love coffee, you're not too far from Tim Hortons located at 7195 King George Blvd. Groceries can be found at Mann & Co Bake Shop which is nearby and you'll find Primecare Physiotherapy a 4-minute walk as well. Love being outside? Look no further than Unwin Park and Park, which are both only steps away.

For those residents of 7115 134 St without a car, you can get around rather easily. The closest transit stop is a Bus Stop (Eastbound 72 Ave @ 134 St) and is a short walk connecting you to Surrey's public transit service. It also has route Scott Station/newton Exchange/scottsdale, and route Newton Exchange/scottsdale nearby.

mls reciprocity

Disclaimer: This representation is based in whole or in part on data generated by the Chilliwack & District Real Estate Board, Fraser Valley Real Estate Board or Greater Vancouver REALTORS® which assumes no responsibility for its accuracy. MLS®, REALTOR® and the associated logos are trademarks of The Canadian Real Estate Association.