


Maintenance fees
$360.12
Locker
None
Exposure
-
Possession
-
Price per sqft
$527
Taxes
$2,776.19 (2026)
Outdoor space
Balcony, Patio
Age of building
18 years old
See what's nearby
Description
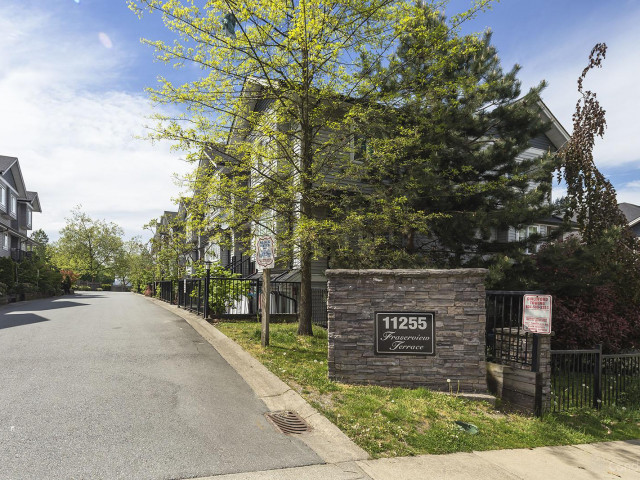
Welcome to Fraserview Terrace! This 3 bed 2 bath home features an open concept floor plan with a spacious living room including a cozy fireplace that is perfect for entertaining and a massive oversized Primary Bedroom! This unit also comes with insuite laundry, patio space, 2 side by side parking, 1 storage locker, and plenty of visitor parking and street parking. Fabulously located near SFU, Kwantlen, UBC (Future), Surrey Central Mall, T&T, Walmart, City Fun Park and North Surrey Sport and Ice Complex. Quickly commute to neighbouring cities by walking 11 min to Gateway Skytrain or driving via Highway 17 & the Patullo Bridge right around the corner! Don't miss out this opportunity to get into a Starter Townhome!
Broker: Century 21 Coastal Realty Ltd.
MLS®#: R3157338
Property details
Neighbourhood:
Parking:
2
Parking type:
Underground
Property type:
Townhouse
Heating type:
Baseboard,
Style:
Townhouse
Ensuite laundry:
No
MLS Size:
1233 sqft
Listed on:
Aug 21, 2026
Show all details
Rooms
| Name | Size | Features |
|---|---|---|
Living Room | 17.92 x 12.75 ft | |
Dining Room | 8.67 x 8.50 ft | |
Kitchen | 9.17 x 8.50 ft |
Show all
Instant estimate:
orto view instant estimate
$21,715
lower than listed pricei
High
$651,964
Mid
$628,275
Low
$609,378
Have a home? See what it's worth with an instant estimate
Use our AI-assisted tool to get an instant estimate of your home's value, up-to-date neighbourhood sales data, and tips on how to sell for more.
Included in Maintenance Fees
Garbage Pickup
Gardening

1/30
$699,900
34 days
3BD
3BA
2 Parking
1,169 sqft
Maint. Fee $851
MLS#: R3166615
Nu Stream Realty Inc.

1/32
$699,000
33 days
3BD
3BA
2 Parking
1,301 sqft
Maint. Fee $489
MLS#: R3165858
Real Broker B.C. Ltd.

1/39
$645,000
124 days
2BD
3BA
2 Parking
1,190 sqft
Maint. Fee $673
MLS#: R3137367
Oakwyn Realty Ltd.

1/22
$599,900
363 days
2BD
3BA
1 Parking
1,081 sqft
Maint. Fee $360
MLS#: R3060546
RE/MAX Performance Realty
