


Maintenance fees
$426.53
Locker
None
Exposure
-
Possession
-
Price per sqft
$681
Taxes
$2,461.08 (2026)
Outdoor space
-
Age of building
11 years old
See what's nearby
Description
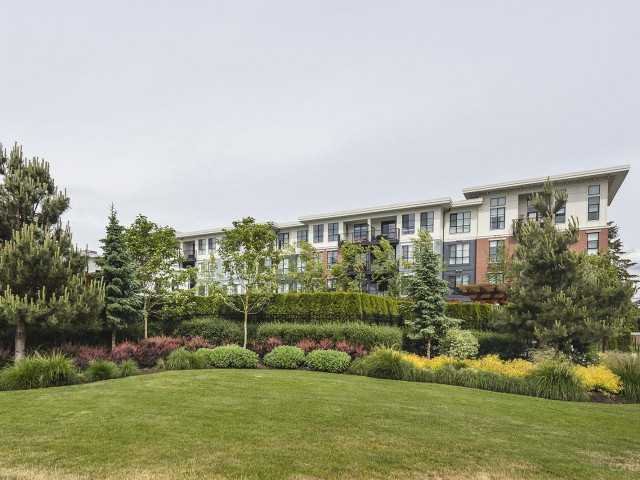
Vacant and READY TO MOVE IN! Experience Resort-Style Living at Elgin House by Polygon, one of Morgan Creek's most sought-after communities. 2 Bedrooms and 2 Full Bathrooms, 850sqft unit with an open-concept layout, 9' high ceilings, and large south-facing windows that bring in plenty of sunlight. Enjoy exclusive access to The Rowing Club and its top-class amenities including a pool, hot tub, gym, movie room, indoor basketball court, guest suites, and much more. Located just steps from SouthPoint Mall and minutes from top-rated schools, golf courses, and White Rock Beach. Very easy access to Hwy 99 for commuting throughout the Lower Mainland and US Border. Quick Possession Possible!
Broker: Coldwell Banker Universe Realty
MLS®#: R3152400
Property details
Neighbourhood:
Parking:
Yes
Parking type:
Detached Garage
Property type:
Condo Apt
Heating type:
Baseboard
Style:
Apartment/Condo
Ensuite laundry:
No
MLS Size:
850 sqft
Listed on:
Aug 5, 2026
Show all details
Rooms
| Name | Size | Features |
|---|---|---|
Living Room | 11.83 x 14.50 ft | |
Dining Room | 8.25 x 11.92 ft | |
Kitchen | 8.25 x 9.50 ft |
Show all
Instant estimate:
orto view instant estimate
$25,289
lower than listed pricei
High
$574,489
Mid
$553,711
Low
$537,431
Have a home? See what it's worth with an instant estimate
Use our AI-assisted tool to get an instant estimate of your home's value, up-to-date neighbourhood sales data, and tips on how to sell for more.
Included in Maintenance Fees
Water
Heat
Garbage Pickup
Gardening
Hot Water
Management
Snow Removal
Recreation Facility

1/1
Just listed
$544,000
5 hours
2BD
2BA
2 Parking
850 sqft
Maint. Fee $427
MLS#: R3171519
RE/MAX Colonial Pacific Realty

1/32
$550,000
19 days
2BD
2BA
1 Parking
873 sqft
Maint. Fee $427
MLS#: R3166368
RE/MAX Treeland Realty

1/21
$589,000
3 days
2BD
2BA
1 Parking
837 sqft
Maint. Fee $417
MLS#: R3172047
Grand Central Realty

1/26
$529,000
7 days
2BD
2BA
1 Parking
850 sqft
Maint. Fee $417
MLS#: R3170071
RE/MAX Treeland Realty
