


Maintenance fees
$808.00
Locker
None
Exposure
-
Possession
-
Price per sqft
$451
Taxes
$5,535.39 (2026)
Outdoor space
Balcony, Patio
Age of building
26 years old
See what's nearby
Description
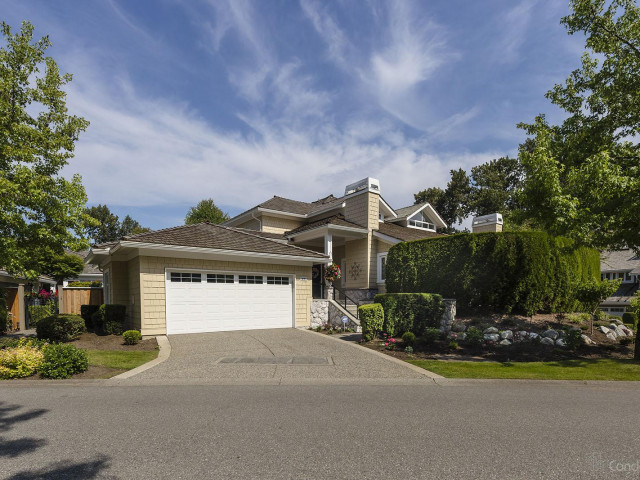
In Deer Run's most sought-after locations, this beautiful 3-level executive end-unit townhome offers exceptional style and comfort. The bright, open main floor features wide-plank h/w floors, spacious living and dining areas, stunning chef's kitchen with granite countertops, stainless appliances, and a 6-burner gas range. The primary suite is on the main floor, complete with a walk-in closet and spa-inspired ensuite. The family room with stone fireplace opens to a private L-shaped porcelain patio surrounded by lush greenery. Upstairs offers two generous bedrooms and a full bath. The lower level provides exceptional flexibility with a games room, bedroom, flex room, full bathroom and plenty of storage. Complete with a spotless double garage with built in cabinets and oversized driveway.
Broker: Coldwell Banker Executives Realty
MLS®#: R3151962
Property details
Neighbourhood:
Parking:
4
Parking type:
Detached Garage
Property type:
Townhouse
Heating type:
Hot Water,
Style:
Townhouse
Ensuite laundry:
Yes
MLS Size:
3315 sqft
Listed on:
Aug 4, 2026
Show all details
Rooms
| Name | Size | Features |
|---|---|---|
Foyer | 9.83 x 10.83 ft | |
Living Room | 13.58 x 20.08 ft | |
Dining Room | 11.42 x 13.33 ft |
Show all
Instant estimate:
orto view instant estimate
$63,722
lower than listed pricei
High
$1,485,245
Mid
$1,431,278
Low
$1,388,230
Have a home? See what it's worth with an instant estimate
Use our AI-assisted tool to get an instant estimate of your home's value, up-to-date neighbourhood sales data, and tips on how to sell for more.
Included in Maintenance Fees
Gardening
Management

1/40
$1,475,000
23 days
2+2BD
3BA
4 Parking
3,518 sqft
Maint. Fee $603
MLS#: R3163852
RE/MAX 2000 Realty

1/23
$1,299,000
24 days
1+1BD
3BA
4 Parking
3,378 sqft
Maint. Fee $821
MLS#: R3163514
Dexter Realty

1/39
$1,398,000
47 days
2BD
3BA
4 Parking
3,193 sqft
Maint. Fee $840
MLS#: R3156295
Coldwell Banker Executives Realty

1/34
$1,400,000
200 days
2+1BD
4BA
4 Parking
3,294 sqft
Maint. Fee $791
MLS#: R3099806
Real Broker B.C. Ltd.
