


Maintenance fees
$401.14
Locker
Owned
Exposure
-
Possession
-
Price per sqft
$567
Taxes
$1,964.77 (2026)
Outdoor space
-
Age of building
20 years old
See what's nearby
Description
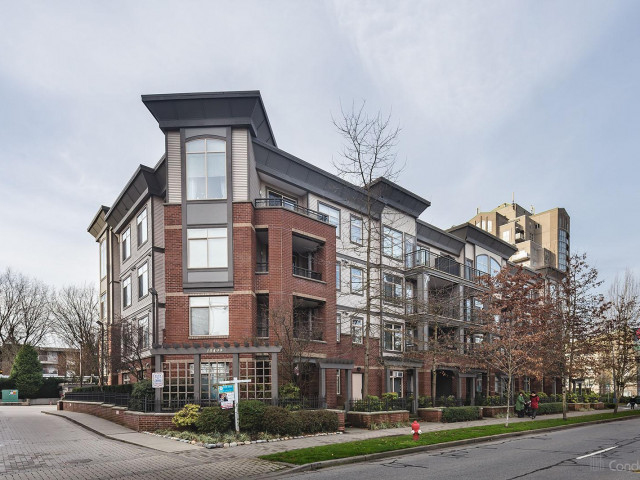
Picture yourself unwinding on your spacious, tree-shaded balcony after a busy day! Welcome to this inviting 1-bedroom home at D’Cor A, offering 582 sq. ft. of thoughtfully designed living space plus a spacious balcony. Enjoy a beautifully renovated bathroom (2024) with convenient access from both the bedroom and living area, newer washer and dryer, and a kitchen with generous cupboard space. Underground parking and a storage locker add everyday convenience. Step outside to enjoy Surrey City Centre’s shopping, restaurants, SkyTrain, parks and everyday essentials. With a gym, recreation room and landscaped gardens, there’s even more to love beyond your front door. Come experience it for yourself! OPEN HOUSE: SATURDAY, SEPTEMBER 26TH, 3:00 TO 5:00 PM
Broker: eXp Realty
MLS®#: R3167649
Property details
Neighbourhood:
Parking:
Yes
Parking type:
Detached Garage
Property type:
Condo Apt
Heating type:
Baseboard,
Style:
Apartment/Condo
Ensuite laundry:
No
MLS Size:
582 sqft
Listed on:
Sep 21, 2026
Show all details
Rooms
| Name | Size | Features |
|---|---|---|
Living Room | 10.75 x 11.83 ft | |
Dining Room | 7.42 x 11.17 ft | |
Kitchen | 8.33 x 9.58 ft |
Show all
Instant estimate:
orto view instant estimate
$2,558
higher than listed pricei
High
$344,922
Mid
$332,446
Low
$322,673
Have a home? See what it's worth with an instant estimate
Use our AI-assisted tool to get an instant estimate of your home's value, up-to-date neighbourhood sales data, and tips on how to sell for more.
Elevator
Included in Maintenance Fees
Water
Garbage Pickup
Gardening
Hot Water
Management
Recreation Facility

1/36
$322,900
132 days
1BD
1BA
1 Parking
578 sqft
Maint. Fee $418
MLS#: R3128570
Oakwyn Realty Ltd.

1/28
$354,000
62 days
1BD
1BA
1 Parking
610 sqft
Maint. Fee $362
MLS#: R3154359
Royal First Realty

1/17
$325,999
166 days
1BD
1BA
1 Parking
550 sqft
Maint. Fee $432
MLS#: R3116597
Team 3000 Realty Ltd.

1/11
$339,900
250 days
1BD
1BA
1 Parking
570 sqft
Maint. Fee $456
MLS#: R3085919
Century 21 Coastal Realty Ltd.
