26 - 6885 184th Street, Surrey

26 - 6885 184th Street
+16
2
 bed
2
 bath
4
 parking
1402
 sqft
Townhouse
* This unit size is calculated from condos.ca data
$789,000
For Sale
4 hours
 on site
$789,000
* This unit size is calculated from condos.ca data
Click to open the pre-gallery to get the direction
Maintenance fees
$428.85
Locker
None
Exposure
-
Possession
-
Price per sqft
$563
Taxes
$3,494.76 (2026)
Outdoor space
Balcony, Patio
Age of building
27 years old
See what's nearby
Description
"CREEKSIDE" @ Clayton Hill - This well appointed, duplex style rancher is located in the last phase, and quietest location in this sought after, well maintained 55+ community. The 2 bedroom/2 full bathroom home has been nicely updated and shows very well with new laminate flooring, freshly paint with crown moldings throughout. Also, newer furnace and H/W tank. Double garage has loads of storage cabinets. Private backyard has a large patio area for entertaining. The complex has a clubhouse with kitchen, billiard room, lounge and exercise area. Close to shopping and restaurants. This home will not disappoint.
Broker: Royal LePage Regency Realty
MLS®#: R3158168
Property details
Neighbourhood:
Parking:
4
Parking type:
Detached Garage
Property type:
Townhouse
Heating type:
Forced Air
Style:
Townhouse
Ensuite laundry:
Yes
MLS Size:
1402 sqft
Listed on:
Aug 24, 2026
Show all details
Rooms
NameSizeFeatures
Living Room
12.00 x 15.00 ft
Dining Room
8.00 x 15.00 ft
Kitchen
8.00 x 11.00 ft
Show all
Instant estimate:
orto view instant estimate
$3,946
lower than listed price
i
High
$814,655
Mid
$785,054
Low
$761,442
Have a home? See what it's worth with an instant estimate

Use our AI-assisted tool to get an instant estimate of your home's value, up-to-date neighbourhood sales data, and tips on how to sell for more.

Outdoor Patio

Included in Maintenance Fees

Garbage Pickup
Gardening
Management
Recreation Facility
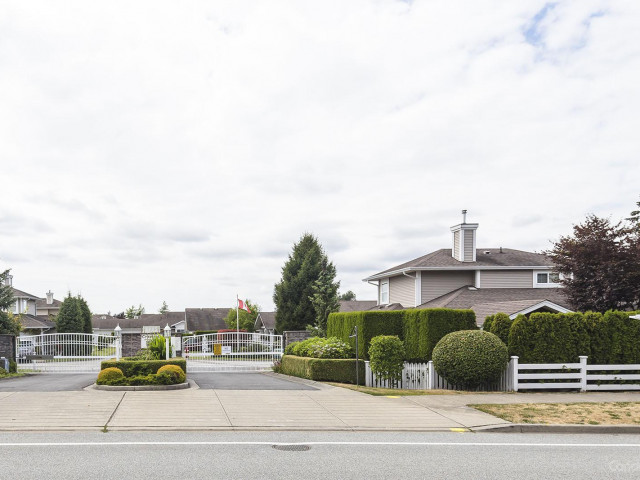
Creekside

Creekside

6885 184 St

For sale 0
|
For rent 0
14 - 6945 185 Street
1/31
$800,000
76 days
14 - 6945 185 Street
3BD
3BA
2 Parking
1,533 sqft
Maint. Fee $316
MLS#: R3133851
Royal LePage - Wolstencroft
76 days
44 - 18681 68 Avenue
1/40
$769,000
20 days
44 - 18681 68 Avenue
3BD
3BA
4 Parking
1,384 sqft
Maint. Fee $373
MLS#: R3152093
Oracle Realty Ltd.
20 days
7 - 18211 70 Avenue
1/37
$744,900
151 days
7 - 18211 70 Avenue
3BD
3BA
2 Parking
1,488 sqft
Maint. Fee $385
MLS#: R3103889
Team 3000 Realty Ltd.
151 days
34 - 18181 68 Avenue
1/22
$775,000
102 days
34 - 18181 68 Avenue
3BD
3BA
2 Parking
1,369 sqft
Maint. Fee $430
MLS#: R3122424
LPT Realty ULC

102 days

About 26 - 6885 184th Street

Located at 26 - 6885 184th Street, this Surrey townhouse is available for sale. 26 - 6885 184th Street has an asking price of $789000, and has been on the market since August 2026. This townhouse has 2 beds, 2 bathrooms and is 1402 sqft. 26 - 6885 184th Street resides in the Surrey Cloverdale/Port Kells neighbourhood, and nearby areas include Nicomekl, Willoughby-Willowbrook, Simonds and Douglas.

Some good places to grab a bite are Booster Juice, Mary Brown's Chicken or Vera's Burger Shack. Venture a little further for a meal at one of Cloverdale/Port Kells neighbourhood's restaurants. If you love coffee, you're not too far from Tim Hortons located at 18682 Fraser Hwy. Groceries can be found at Michelle Klimchuk Independent Watkins Associate which is nearby and you'll find Bigsmiles Dental Care only a 5 minute walk as well. If you're an outdoor lover, townhouse residents of 6885 184 St are a short walk from North Creek Park and Park.

If you are looking for transit, don't fear, 6885 184 St has a public transit Bus Stop (Eastbound Fraser Hwy @ 184 St) a short distance away. It also has route Clayton Heights/langley Centre, route Langley Centre/surrey Central Station, and more close by.

mls reciprocity

Disclaimer: This representation is based in whole or in part on data generated by the Chilliwack & District Real Estate Board, Fraser Valley Real Estate Board or Greater Vancouver REALTORS® which assumes no responsibility for its accuracy. MLS®, REALTOR® and the associated logos are trademarks of The Canadian Real Estate Association.