


Maintenance fees
$347.13
Locker
None
Exposure
-
Possession
-
Price per sqft
$469
Taxes
$3,626.36 (2026)
Outdoor space
Balcony, Patio
Age of building
30 years old
See what's nearby
Description
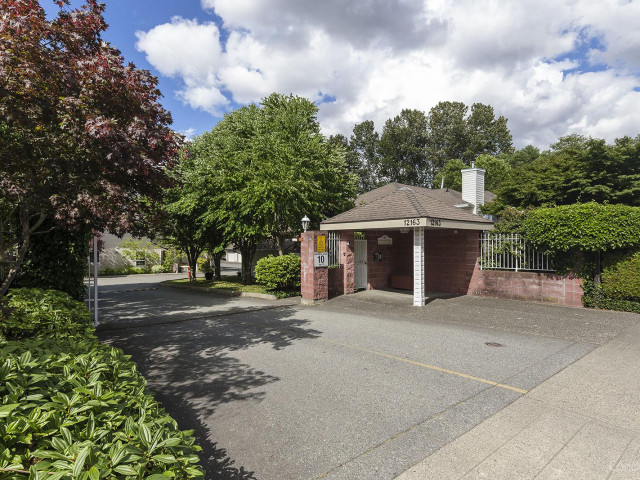
Welcome to Cougar Creek Estates! One of the area’s most desirable gated communities! This beautifully renovated END UNIT offers exceptional privacy, a detached-home feel, and 1,640 sq/ft of bright, well-designed living space. Featuring 3 spacious bedrooms, 2.5 bathrooms, a side-by-side double garage, an open to above living room with 18-ft high ceilings, and an exceptionally large South & East-facing yard surrounded by lush green lawn—an outdoor space rarely found in a townhome. Approx $100K of upgrades include a redesigned modern kitchen and bathrooms, Mitsubishi high-efficiency heat pump with heating & A/C, newer hot water tank and an epoxy-coated garage. Centrally located within walking distance to parks, schools, shopping, transit, and easy highway access. This home is move in ready!
Broker: Laboutique Realty
MLS®#: R3174280
Property details
Neighbourhood:
Parking:
2
Parking type:
Detached Garage
Property type:
Townhouse
Heating type:
Electric,
Style:
Townhouse
Ensuite laundry:
No
MLS Size:
1640 sqft
Listed on:
Oct 9, 2026
Show all details
Rooms
| Name | Size | Features |
|---|---|---|
Living Room | 13.17 x 12.00 ft | |
Dining Room | 9.33 x 8.00 ft | |
Family Room | 14.50 x 11.92 ft |
Show all
Instant estimate:
orto view instant estimate
$17,737
lower than listed pricei
High
$780,511
Mid
$752,151
Low
$729,528
Have a home? See what it's worth with an instant estimate
Use our AI-assisted tool to get an instant estimate of your home's value, up-to-date neighbourhood sales data, and tips on how to sell for more.
Visitor Lounge
Included in Maintenance Fees
Water
Garbage Pickup
Gardening
Management
Snow Removal
Recreation Facility

1/34
$789,900
65 days
3BD
3BA
2 Parking
1,560 sqft
Maint. Fee $345
MLS#: R3151963
Planet Group Realty Inc.

1/40
$659,000
57 days
2BD
2BA
2 Parking
1,596 sqft
Maint. Fee $385
MLS#: R3155376
Royal LePage - Wolstencroft

1/38
$659,900
116 days
2BD
2BA
1 Parking
1,600 sqft
Maint. Fee $391
MLS#: R3135677
Team 3000 Realty Ltd.

1/27
$800,000
15 days
3BD
2BA
1 Parking
1,760 sqft
Maint. Fee $473
MLS#: R3169133
eXp Realty of Canada Inc.
