


Maintenance fees
$585.20
Locker
Owned
Exposure
-
Possession
-
Price per sqft
$440
Taxes
$2,295 (2025)
Outdoor space
Balcony, Patio
Age of building
31 years old
See what's nearby
Description
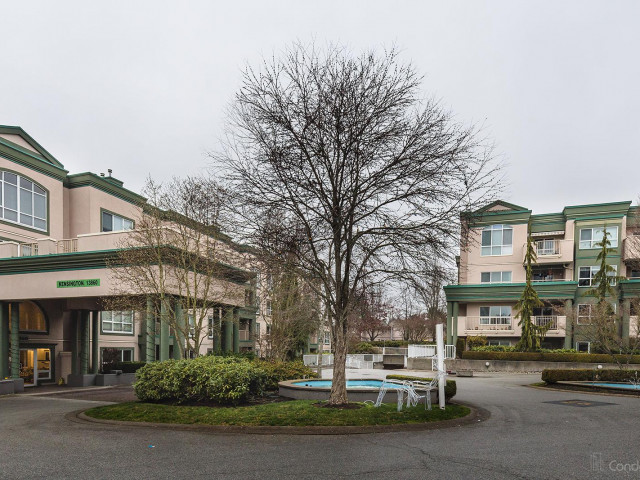
One owner must be 55+ VIBRANT community, spacious corner unit with over 1200 sq ft of living space, and a wrap around sundeck, 2 bed, 2 bath, features in floor hot water heating new laminate flooring, bright Kitchen+ Baths with beautiful porcelain tiles,new countertops & walnut cabinets with soft close hinges.Plantation style shutters compliment the living room, diningrm and kitchen.Enjoy the convenience of being in the heart of the city and enjoy the resort style community which includes everything you need- a club house,3 guest suites,outdoor pool,indoor hot tub,exercise room, workshop & RV parking!Close to shopping,transit,library, senior and rec centre.Don't miss your chance STRATA FEE dropped to $585.20 a month a saving of $31.67 MONTHLY
Broker: Century 21 Coastal Realty Ltd.
MLS®#: R3111247
Property details
Neighbourhood:
Parking:
Yes
Parking type:
Detached Garage
Property type:
Condo Apt
Heating type:
Hot Water,
Style:
Apartment/Condo
Ensuite laundry:
Yes
MLS Size:
1203 sqft
Listed on:
Apr 15, 2026
Show all details
Rooms
| Name | Size | Features |
|---|---|---|
Living Room | 14.00 x 15.00 ft | |
Dining Room | 11.00 x 14.00 ft | |
Library | 8.00 x 9.00 ft |
Show all
Instant estimate:
orto view instant estimate
$28,844
lower than listed pricei
High
$519,859
Mid
$501,056
Low
$486,325
Have a home? See what it's worth with an instant estimate
Use our AI-assisted tool to get an instant estimate of your home's value, up-to-date neighbourhood sales data, and tips on how to sell for more.
Outdoor Patio
Outdoor Pool
Included in Maintenance Fees
Heat
Taxes
Water
Garbage Pickup
Gardening
Hot Water
Management
Recreation Facility

1/40
$489,900
77 days
2BD
2BA
1 Parking
1,221 sqft
Maint. Fee $622
MLS#: R3150590
Macdonald Realty (Surrey/152)

1/27
$499,000
29 days
2BD
2BA
1 Parking
1,212 sqft
Maint. Fee $421
MLS#: R3168108
Team 3000 Realty Ltd.

1/1
$469,000
147 days
2BD
2BA
1 Parking
1,068 sqft
Maint. Fee $483
MLS#: R3127233
eXp Realty of Canada, Inc.

1/28
$499,000
57 days
2BD
2BA
2 Parking
1,070 sqft
Maint. Fee $402
MLS#: R3158055
YPA Your Property Agent
