


Maintenance fees
$637.97
Locker
Owned
Exposure
-
Possession
-
Price per sqft
$559
Taxes
$2,121.56 (2026)
Outdoor space
Balcony, Patio
Age of building
21 years old
See what's nearby
Description
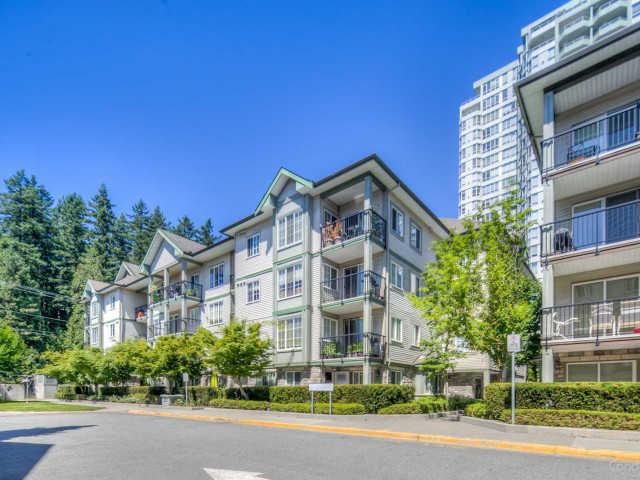
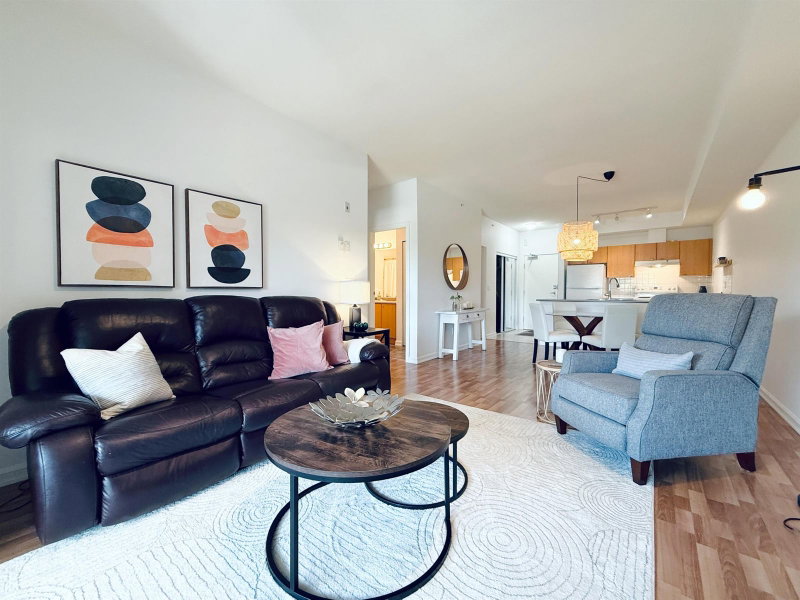
Welcome to this well maintained ground-level 2-bedroom, 2-bathroom apartment offering an abundance of natural light and a functional open-concept layout. Enjoy your morning coffee on the cozy, sheltered patio. Residents enjoy an impressive array of amenities, including two outdoor pools, a hot tub, tennis courts, gym, ample visitor parking, and EV charging stations. Conveniently located within walking distance of Guildford Town Centre, theatres, schools, and transit, and just minutes from SkyTrain access and the Port Mann Bridge for an easy commute. This well-cared-for home is ideal for first-time buyers, those looking to downsize, or investors seeking a move-in-ready opportunity.
Broker: RE/MAX City Realty
MLS®#: R3146885
Property details
Neighbourhood:
Parking:
Yes
Parking type:
Underground
Property type:
Condo Apt
Heating type:
Baseboard,
Style:
Apartment/Condo
Ensuite laundry:
No
MLS Size:
855 sqft
Listed on:
Jul 15, 2026
Show all details
Rooms
| Name | Size | Features |
|---|---|---|
Foyer | 10.67 x 3.75 ft | |
Living Room | 11.42 x 18.67 ft | |
Dining Room | 7.75 x 7.75 ft |
Show all
Instant estimate:
orto view instant estimate
$27,933
lower than listed pricei
High
$466,956
Mid
$450,067
Low
$436,835
Have a home? See what it's worth with an instant estimate
Use our AI-assisted tool to get an instant estimate of your home's value, up-to-date neighbourhood sales data, and tips on how to sell for more.
Elevator
Pet Restriction
Sauna
Tennis Court
Outdoor Pool
Included in Maintenance Fees
Water
Garbage Pickup
Gardening
Hot Water
Management
Recreation Facility
1/37
$409,900
32 days
1BD
1BA
1 Parking
803 sqft
Maint. Fee $608
MLS#: R3168396
Oakwyn Realty Encore

1/20
$499,000
348 days
2BD
1BA
1 Parking
893 sqft
Maint. Fee $320
MLS#: R3065312
SRS Panorama Realty

1/23
$496,000
73 days
2BD
2BA
1 Parking
811 sqft
Maint. Fee $431
MLS#: R3155005
Nu Stream Realty Inc.

1/34
$444,900
32 days
1BD
1BA
1 Parking
755 sqft
Maint. Fee $419
MLS#: R3168286
RE/MAX Treeland Realty
