


Maintenance fees
$716.70
Locker
None
Exposure
-
Possession
-
Price per sqft
$467
Taxes
$4,440.7 (2025)
Outdoor space
Balcony, Patio
Age of building
18 years old
See what's nearby
Description
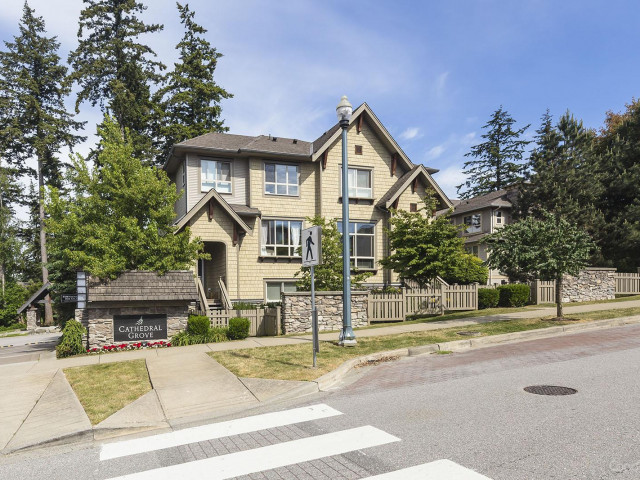
Cathedral Grove! Spacious west facing corner unit townhome offering an impressive 2,246 sq. ft. of thoughtfully designed living space. Featuring 3 bedrooms and 4 bathrooms, this home has room for the whole family, including a versatile games room that's perfect for entertaining, a home office, or a kids' play area. The double garage and driveway provides ample parking and storage, while the well-appointed community amenities elevate your lifestyle with access to a pool, gym, sports court and media room. Enjoy the perfect blend of space, comfort, and resort-style living in a sought-after community steps to Grandview Shopping Centre. Southridge Private School, Sunnyside Elementary and Grandview High School. OPEN HOUSE, SAT. SEPT. 12th @ 1:00-2:30
Broker: Homelife Benchmark Realty Corp.
MLS®#: R3149931
Property details
Neighbourhood:
Parking:
4
Parking type:
Detached Garage
Property type:
Townhouse
Heating type:
Baseboard,
Style:
Townhouse
Ensuite laundry:
Yes
MLS Size:
2246 sqft
Listed on:
Aug 5, 2026
Show all details
Rooms
| Name | Size | Features |
|---|---|---|
Living Room | 19.50 x 19.00 ft | |
Kitchen | 9.75 x 10.75 ft | |
Dining Room | 9.75 x 8.17 ft |
Show all
Instant estimate:
orto view instant estimate
$46,683
lower than listed pricei
High
$1,040,110
Mid
$1,002,317
Low
$972,171
Have a home? See what it's worth with an instant estimate
Use our AI-assisted tool to get an instant estimate of your home's value, up-to-date neighbourhood sales data, and tips on how to sell for more.
Included in Maintenance Fees
Gardening
Management

1/40
$949,900
2 days
4BD
4BA
2 Parking
2,062 sqft
Maint. Fee $621
MLS#: R3171965
Engel & Volkers Vancouver (Branch)

1/33
$899,000
69 days
3+1BD
4BA
2 Parking
2,040 sqft
Maint. Fee $607
MLS#: R3150367
RE/MAX Crest Realty

1/36
$899,900
145 days
4BD
4BA
2 Parking
1,977 sqft
Maint. Fee $607
MLS#: R3122972
Sutton Group - 1st West Realty

1/40
$999,000
19 days
4+1BD
3BA
2 Parking
1,957 sqft
Maint. Fee $516
MLS#: R3165623
RE/MAX Crest Realty
