


Maintenance fees
$606.96
Locker
None
Exposure
-
Possession
-
Price per sqft
$445
Taxes
$4,015.71 (2026)
Outdoor space
Balcony, Patio
Age of building
18 years old
See what's nearby
Description
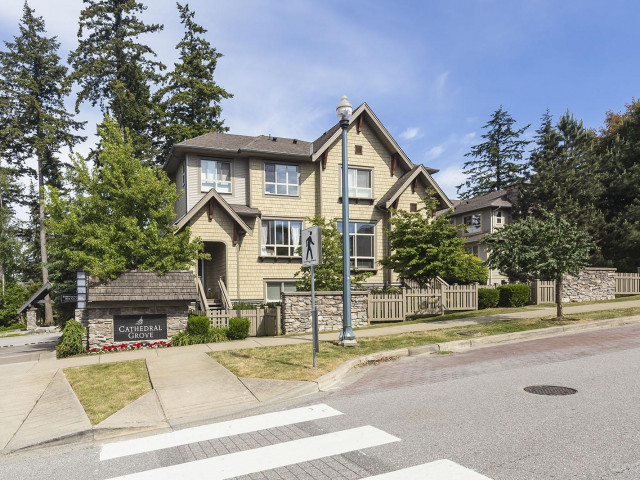
Cathedral Grove! Master-built by Polygon/Resort-style living! A large, south-facing front yard welcomes the sunshine, MAIN entrance on street level at 27th Ave. Good-sized, fully-fenced Front Yard. Ample "additional" street parking. Main floor features traditional floor plan, Bright Chef's Kitchen, granite counters & stainless steel appliances, Family room and Eating area open to a huge balcony. Upstairs boast Mbdrm (no building directly across), luxurious Ensuite, + 2 more bdrms. Bsmt - 1 bdrm with full ensuite, ideal for guest or teenagers. Newer carpet, flooring, stove, water tank(2022), dishwasher(2026), Quiet, family oriented complex, walk to Southridge School, bus, all amenities, Morgan Crossing & Grandview shops.
Broker: Homelife Benchmark Realty Corp.
MLS®#: R3172203
Property details
Neighbourhood:
Parking:
2
Parking type:
Detached Garage
Property type:
Condo Townhouse
Heating type:
Baseboard,
Style:
Townhouse
Ensuite laundry:
Yes
MLS Size:
1947 sqft
Listed on:
Oct 7, 2026
Show all details
Rooms
| Name | Size | Features |
|---|---|---|
Foyer | 8.08 x 5.50 ft | |
Living Room | 21.17 x 12.75 ft | |
Kitchen | 11.33 x 8.58 ft |
Show all
Instant estimate:
orto view instant estimate
$14,093
lower than listed pricei
High
$884,029
Mid
$851,907
Low
$826,284
Have a home? See what it's worth with an instant estimate
Use our AI-assisted tool to get an instant estimate of your home's value, up-to-date neighbourhood sales data, and tips on how to sell for more.
Included in Maintenance Fees
Gardening
Management

1/33
$899,000
92 days
3+1BD
4BA
2 Parking
2,040 sqft
Maint. Fee $607
MLS#: R3150367
RE/MAX Crest Realty

1/36
$899,900
168 days
4BD
4BA
2 Parking
1,977 sqft
Maint. Fee $607
MLS#: R3122972
Sutton Group - 1st West Realty

1/40
$919,000
32 days
4BD
3BA
2 Parking
1,859 sqft
Maint. Fee $388
MLS#: R3169223
The Agency White Rock

1/15
$849,000
46 days
3BD
3BA
2 Parking
1,662 sqft
Maint. Fee $381
MLS#: R3164360
Homeland Realty
