


Maintenance fees
$313.41
Locker
None
Exposure
-
Possession
-
Price per sqft
$433
Taxes
$1,898.46 (2026)
Outdoor space
-
Age of building
41 years old
See what's nearby
Description
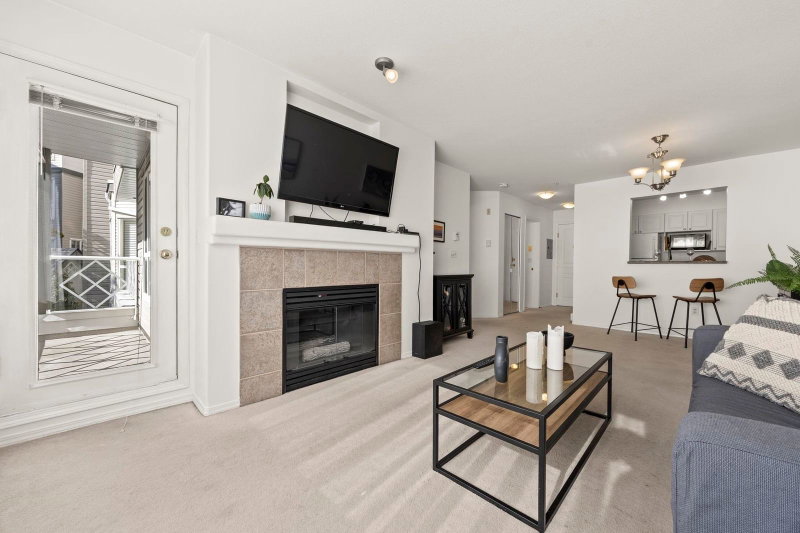
Welcome to Carriage Lane Estates ! Spacious 750 Sqft, 1 Bedroom and Den, Ground Level Corner Unit is located in a highly desirable location. This tastefully renovated home has recent upgrades of newer flooring, paint and fixtures and offers a bright open concept layout ideal for comfortable living. The Bedroom is oversized with generous space including the large closet. BONUS, Den for a home office, Storage Locker on covered Balcony, Gated Complex for Privacy, Shared Laundry on each floor and Hot Water Heating included in the very reasonable Strata Fees. Walking distance to King George Skytrain, SFU Campsu, Surrey Central Mall, Holland Park. Easy to show with flexible possession dates available. A wonderful opportunity in an exceptional community, in Central City. Don't miss it !
Broker: Homelife Benchmark Realty Corp.
MLS®#: R3165248
Property details
Neighbourhood:
Parking:
Yes
Parking type:
Underground
Property type:
Condo Apt
Heating type:
Baseboard,
Style:
Apartment/Condo
Ensuite laundry:
No
MLS Size:
750 sqft
Listed on:
Sep 15, 2026
Show all details
Rooms
| Name | Size | Features |
|---|---|---|
Living Room | 11.92 x 12.00 ft | |
Dining Room | 9.33 x 12.42 ft | |
Kitchen | 8.75 x 7.58 ft |
Show all
Instant estimate:
orto view instant estimate
$21,720
lower than listed pricei
High
$314,557
Mid
$303,180
Low
$294,267
Have a home? See what it's worth with an instant estimate
Use our AI-assisted tool to get an instant estimate of your home's value, up-to-date neighbourhood sales data, and tips on how to sell for more.
Elevator
Included in Maintenance Fees
Water
Heat
Garbage Pickup
Gardening
Hot Water
Management
Snow Removal
Recreation Facility

1/18
$329,000
12 days
1BD
1BA
1 Parking
652 sqft
Maint. Fee $307
MLS#: R3175021
Angell, Hasman & Associates Realty Ltd.

1/23
$329,000
46 days
1BD
1BA
1 Parking
682 sqft
Maint. Fee $312
MLS#: R3163578
Royal LePage Regency Realty

1/26
$299,000
47 days
1BD
1BA
1 Parking
640 sqft
Maint. Fee $302
MLS#: R3162684
Stilhavn Real Estate Services

1/23
$350,000
79 days
1BD
1BA
1 Parking
775 sqft
Maint. Fee $384
MLS#: R3153844
RE/MAX Treeland Realty
