


Maintenance fees
$644.57
Locker
Owned
Exposure
-
Possession
-
Price per sqft
$477
Taxes
$3,030.66 (2026)
Outdoor space
Balcony, Patio
Age of building
30 years old
See what's nearby
Description
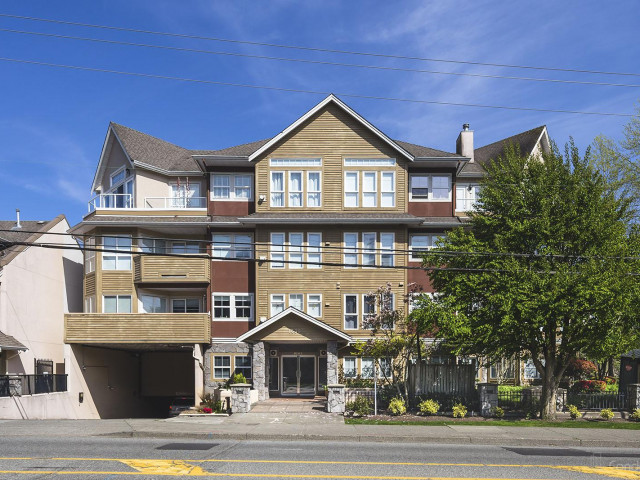
Come and own a Carlton Court PENTHOUSE! This Open floorplan top floor unit features over 1300sqft of living space, vaulted ceilings, a gas fireplace, 2 skylights and 2 balconies, and built in AIR CONDITIONING! The oversized bedrooms are joined with a spacious laundry room, an oversized kitchen/dining perfect for entertaining, lots of natural light, newer appliances, 2 parking stalls and a storage locker. Building amenities include a workshop, car wash area, and bike room. Carlton Court is walking distance to Semiahmoo Shopping Centre, Earl Marriott Secondary, Jessie Lee Elementary, Bakerview Park, the farmer's market, tons of restaurants and local shops, and of course White Rock Beach! Book your private showing today! Open House Sept 13th 2-4PM!
Broker: Macdonald Realty (Surrey/152)
MLS®#: R3155006
Property details
Neighbourhood:
Parking:
2
Parking type:
Detached Garage
Property type:
Condo Apt
Heating type:
Baseboard,
Style:
Apartment/Condo
Ensuite laundry:
Yes
MLS Size:
1362 sqft
Listed on:
Aug 13, 2026
Show all details
Rooms
| Name | Size | Features |
|---|---|---|
Kitchen | 11.42 x 12.17 ft | |
Living Room | 21.83 x 12.25 ft | |
Dining Room | 11.75 x 11.67 ft |
Show all
Instant estimate:
orto view instant estimate
$21,357
lower than listed pricei
High
$652,130
Mid
$628,543
Low
$610,064
Have a home? See what it's worth with an instant estimate
Use our AI-assisted tool to get an instant estimate of your home's value, up-to-date neighbourhood sales data, and tips on how to sell for more.
Elevator
Pet Restriction
Included in Maintenance Fees
Water
Heat
Garbage Pickup
Gardening
Hot Water
Management

1/38
$689,000
5 days
2BD
2BA
1 Parking
1,486 sqft
Maint. Fee $578
MLS#: R3173328
Macdonald Realty (Surrey/152)

1/40
$649,900
115 days
2BD
2BA
1 Parking
1,371 sqft
Maint. Fee $534
MLS#: R3137663
eXp Realty of Canada, Inc.

1/40
$574,000
42 days
2BD
2BA
1 Parking
1,173 sqft
Maint. Fee $860
MLS#: R3159597
Sutton Group-West Coast Realty (Surrey/24)

1/37
$679,000
158 days
2BD
2BA
1 Parking
1,250 sqft
Maint. Fee $641
MLS#: R3121067
Sutton Group Seafair Realty
