


Maintenance fees
$709.57
Locker
None
Exposure
-
Possession
-
Price per sqft
$375
Taxes
$5,470.25 (2026)
Outdoor space
Balcony, Patio
Age of building
23 years old
See what's nearby
Description
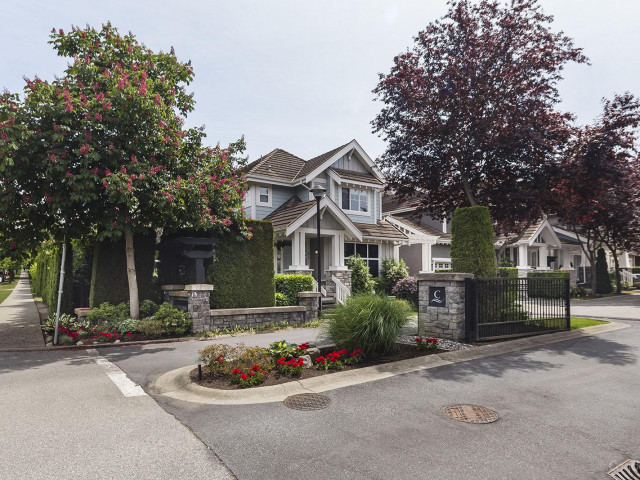
Cambria, an exclusive collection of detached craftsman townhomes in Rosemary Heights. This 3,097 SF home features 6 bedrooms/3.5 baths with updated flooring and a great floor plan. Open-concept main floor with a spacious living room plus an open office. Upstairs offers 4 bedrooms, including a vaulted primary with a lovely ensuite, plus laundry. The lower level is ideal for movie nights, recreation, guests with spacious rec room, bed & full bath. Enjoy a south facing back yards, 2-car driveway! Coveted Rosemary Heights Elementary and Grandview Heights Secondary schools. You will love this exceptional community lifestyle with parks, scenic trails, restaurants & golf just steps away!
Broker: Homelife Benchmark Realty Corp.
MLS®#: R3169837
Open House Times
Sunday, Oct 4th
2:00pm - 4:00pm
Property details
Neighbourhood:
Parking:
4
Parking type:
Detached Garage
Property type:
Townhouse
Heating type:
Forced Air
Style:
Townhouse
Ensuite laundry:
Yes
MLS Size:
3097 sqft
Listed on:
Sep 29, 2026
Show all details
Rooms
| Name | Size | Features |
|---|---|---|
Living Room | 14.00 x 17.58 ft | |
Kitchen | 8.92 x 10.33 ft | |
Dining Room | 14.58 x 10.50 ft |
Show all
Instant estimate:
orto view instant estimate
$22,639
lower than listed pricei
High
$1,180,142
Mid
$1,137,261
Low
$1,103,056
Have a home? See what it's worth with an instant estimate
Use our AI-assisted tool to get an instant estimate of your home's value, up-to-date neighbourhood sales data, and tips on how to sell for more.
Included in Maintenance Fees
Water
Gardening
Management

1/40
$1,179,900
12 days
3+1BD
4BA
2 Parking
3,203 sqft
Maint. Fee $694
MLS#: R3166343
Royal LePage Little Oak Realty

1/40
$1,275,000
91 days
5BD
4BA
2 Parking
2,949 sqft
Maint. Fee $622
MLS#: R3141627
RE/MAX Performance Realty

1/40
$1,195,000
120 days
5BD
4BA
2 Parking
2,920 sqft
Maint. Fee $613
MLS#: R3130628
Royal LePage West Real Estate Services

1/40
$1,235,000
118 days
3BD
4BA
2 Parking
2,857 sqft
Maint. Fee $695
MLS#: R3131519
Macdonald Realty (Surrey/152)
