


Maintenance fees
$300.00
Locker
None
Exposure
-
Possession
-
Price per sqft
$447
Taxes
$3,186.64 (2026)
Outdoor space
Balcony, Patio
Age of building
36 years old
See what's nearby
Description
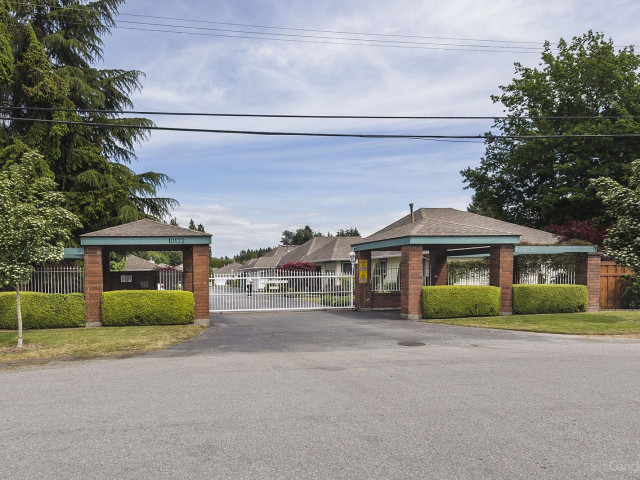
RARELY AVAILABLE IN CAMBERLEY GREEN! Enjoy carefree, low-maintenance living in this beautifully updated semi-detached rancher, tucked within a sought-after gated 55+ community of just 40 homes. Designed for easy one-level living, the bright, open layout features vaulted ceilings, a spacious eat-in kitchen, dining area, inviting living room with gas fireplace, 2 generous bedrooms & 2 full baths. Step outside to your private covered patio—perfect for morning coffee or relaxing in peaceful surroundings. Enjoy year-round comfort with A/C, plus a retractable front awning for added shade. A welcoming clubhouse offers space for social gatherings, while nearby Cedar Grove Park features green space & community gardens. Close to shopping, transit, parks, hospital & everyday amenities.
Broker: RE/MAX 2000 Realty
MLS®#: R3173514
Property details
Neighbourhood:
Parking:
Yes
Parking type:
Detached Garage
Property type:
Townhouse
Heating type:
Forced Air
Style:
Townhouse
Ensuite laundry:
Yes
MLS Size:
1428 sqft
Listed on:
Oct 9, 2026
Show all details
Rooms
| Name | Size | Features |
|---|---|---|
Living Room | 17.33 x 18.58 ft | |
Dining Room | 9.83 x 16.00 ft | |
Kitchen | 12.58 x 15.67 ft |
Show all
Instant estimate:
orto view instant estimate
$6,507
lower than listed pricei
High
$656,238
Mid
$632,393
Low
$613,373
Have a home? See what it's worth with an instant estimate
Use our AI-assisted tool to get an instant estimate of your home's value, up-to-date neighbourhood sales data, and tips on how to sell for more.
Outdoor Patio
Included in Maintenance Fees
Water
Gardening
Management

1/40
$695,900
30 days
2BD
2BA
2 Parking
1,455 sqft
Maint. Fee $371
MLS#: R3163352
RE/MAX Crest Realty

1/34
$649,000
36 days
2BD
2BA
2 Parking
1,481 sqft
Maint. Fee $460
MLS#: R3160801
Sutton Group-West Coast Realty (Surrey/24)

1/37
$549,000
52 days
2BD
2BA
2 Parking
1,287 sqft
Maint. Fee $264
MLS#: R3156325
Century 21 Coastal Realty Ltd.

1/29
$599,000
23 days
3BD
2BA
2 Parking
1,300 sqft
Maint. Fee $444
MLS#: R3166228
Nationwide Realty Corp.
