5 - 19128 65 Avenue, Surrey

5 - 19128 65 Avenue
5 - 19128 65 Avenue
5 - 19128 65 Avenue
+17
3
 bed
2
 bath
2
 parking
1195
 sqft
Townhouse
* This unit size is calculated from condos.ca data
$699,000
For Sale
14 hours
 on site
$699,000
* This unit size is calculated from condos.ca data
Click to open the pre-gallery to get the direction
Maintenance fees
$357.77
Locker
None
Exposure
-
Possession
-
Price per sqft
$585
Taxes
$2,760.1 (2025)
Outdoor space
Balcony, Patio
Age of building
11 years old
See what's nearby
Description
Brookside in Clayton! Great central location, close to everything! Bright, private, CORNER unit faces SOUTH W/GREENBELT VIEWS + offers 9 ft ceilings on main & Extra windows! Upgrades incl: S/S appliances, quartz countertops, upgraded floors, crown molding, B/I vacuum, ceiling speakers, smart thermostats + sit up island & lrge balcony + modern fixtures throughout! Upstairs feat. 2 spacious bdrms, lndry & 5 piece bathroom! BONUS: This home offers an office/or 3rd bdrm on the first level + FULL Bathroom- Perfect for a growing family or guests! Low strata fees & pet friendly complex! EXTRA BONUS to this unit: is the Extra wide single garage & STORAGE+ Full size parking pad for oversized vehicle outside on your driveway! Enjoy the serene surroundings w/ greenspace & walking trails to enjoy!
Broker: Nu Stream Realty Inc.
MLS®#: R3148294
Property details
Neighbourhood:
Parking:
2
Parking type:
Detached Garage
Property type:
Townhouse
Heating type:
Baseboard,
Style:
Townhouse
Ensuite laundry:
No
MLS Size:
1195 sqft
Listed on:
Jul 21, 2026
Show all details
Rooms
NameSizeFeatures
Kitchen
8.00 x 12.25 ft
Dining Room
10.42 x 10.00 ft
Living Room
13.50 x 12.25 ft
Show all
Instant estimate:
orto view instant estimate
$5,020
higher than listed price
i
High
$730,565
Mid
$704,020
Low
$682,845
Have a home? See what it's worth with an instant estimate

Use our AI-assisted tool to get an instant estimate of your home's value, up-to-date neighbourhood sales data, and tips on how to sell for more.

Included in Maintenance Fees

Water
Gardening
Management
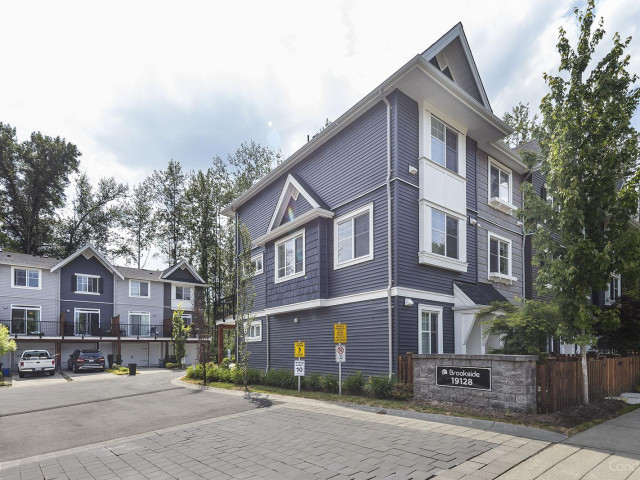
Brookside

Brookside

19128 65 Ave

For sale 1
|
For rent 0
40 - 19159 Watkins Drive
1/38
$688,888
47 days
40 - 19159 Watkins Drive
3BD
3BA
2 Parking
1,249 sqft
Maint. Fee $356
MLS#: R3131554
RE/MAX 2000 Realty
47 days
56 - 19478 65 Avenue
1/37
$644,999
55 days
56 - 19478 65 Avenue
2BD
2BA
2 Parking
1,108 sqft
Maint. Fee $415
MLS#: R3128144
RE/MAX Magnolia
55 days
94 - 18883 65 Avenue
1/19
$598,900
67 days
94 - 18883 65 Avenue
2BD
2BA
2 Parking
1,103 sqft
Maint. Fee $297
MLS#: R3123089
Royal LePage - Wolstencroft
67 days
22 - 6238 192 Street
1/30
$688,888
70 days
22 - 6238 192 Street
3BD
3BA
2 Parking
1,205 sqft
Maint. Fee $484
MLS#: R3121966
eXp Realty
70 days

About 5 - 19128 65 Avenue

5 - 19128 65 Avenue is a Surrey townhouse for sale. 5 - 19128 65 Avenue has an asking price of $699000, and has been on the market since July 2026. This 1195 sqft townhouse has 3 beds and 2 bathrooms. 5 - 19128 65 Avenue resides in the Surrey Cloverdale/Port Kells neighbourhood, and nearby areas include Nicomekl, Willoughby-Willowbrook, Douglas and Simonds.

Some good places to grab a bite are Pizza Knight, Haru Sushi Co or Ninja Japanese Restaurant. Venture a little further for a meal at one of Cloverdale/Port Kells neighbourhood's restaurants. If you love coffee, you're not too far from Tim Hortons located at 19171 Fraser Hwy. Groceries can be found at Sweet Revenge Bakery & Cafe which is an 8-minute walk and you'll find Clayton Market Dental not far as well. For nearby green space, Park and 69b - Neighbourhood Park could be good to get out of your townhouse and catch some fresh air or to take your dog for a walk.

For those residents of 19128 65 Ave without a car, you can get around quite easily. The closest transit stop is a Bus Stop (Westbound Fraser Hwy @ 64 Ave) and is not far connecting you to Surrey's public transit service. It also has route Langley Centre/surrey Central Station, and route Aldergrove/surrey Central Station nearby.

mls reciprocity

Disclaimer: This representation is based in whole or in part on data generated by the Chilliwack & District Real Estate Board, Fraser Valley Real Estate Board or Greater Vancouver REALTORS® which assumes no responsibility for its accuracy. MLS®, REALTOR® and the associated logos are trademarks of The Canadian Real Estate Association.
