


Maintenance fees
$246.32
Locker
None
Exposure
-
Possession
-
Price per sqft
$581
Taxes
$2,812.75 (2026)
Outdoor space
Balcony, Patio
Age of building
12 years old
See what's nearby
Description
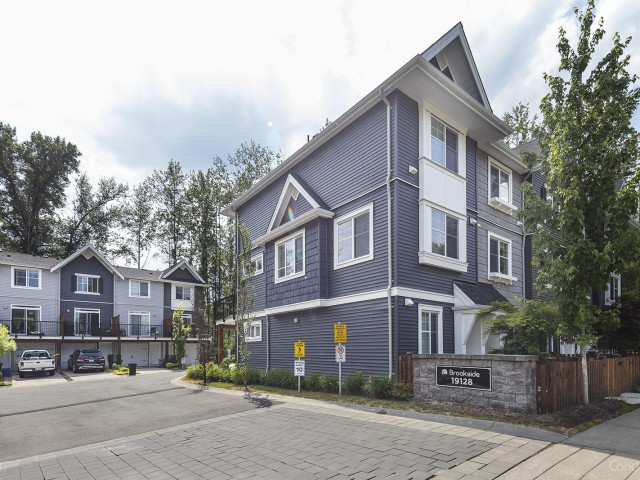
Enjoy bright, open-concept living in this fantastic 1,171 sq. ft. home! Featuring a functional 2-bedroom + den and 2-bathroom layout, with the den offering potential as a 3rd bedroom. The main living area boasts custom built-ins for added storage and an inviting kitchen island with breakfast bar. Enjoy beautiful green space right in front of the unit, with scenic walking trails just steps away. Located in a family-friendly, walkable neighbourhood, just minutes from Katzie Elementary, Magee Park, Clayton Crossing, Willowbrook Shopping Centre and Earls Kitchen. Convenient transit nearby, with the future Surrey-Langley SkyTrain extension adding even more connectivity. A wonderful place to call home!
Broker: Royal LePage West Real Estate Services
MLS®#: R3184966
Property details
Neighbourhood:
Parking:
2
Parking type:
Detached Garage
Property type:
Condo Townhouse
Heating type:
Baseboard,
Style:
Townhouse
Ensuite laundry:
No
MLS Size:
1171 sqft
Listed on:
Nov 19, 2026
Show all details
Rooms
| Name | Size | Features |
|---|---|---|
Living Room | 13.25 x 12.25 ft | |
Dining Room | 12.25 x 8.92 ft | |
Kitchen | 9.33 x 12.25 ft |
Show all
Instant estimate:
orto view instant estimate
$13,264
lower than listed pricei
High
$691,874
Mid
$666,735
Low
$646,681
Have a home? See what it's worth with an instant estimate
Use our AI-assisted tool to get an instant estimate of your home's value, up-to-date neighbourhood sales data, and tips on how to sell for more.
Included in Maintenance Fees
Gardening
Management

1/28
$634,880
69 days
2BD
2BA
3 Parking
1,095 sqft
Maint. Fee $305
MLS#: R3163723
Sutton Premier Realty

1/38
$689,000
34 days
3BD
2BA
2 Parking
1,225 sqft
Maint. Fee $459
MLS#: R3175037
Century 21 Coastal Realty Ltd.

1/40
$659,900
15 days
2BD
2BA
3 Parking
1,163 sqft
Maint. Fee $250
MLS#: R3181115
RE/MAX Performance Realty

1/33
$620,000
59 days
2BD
2BA
2 Parking
1,101 sqft
Maint. Fee $378
MLS#: R3168066
Engel & Volkers Vancouver (Branch)
